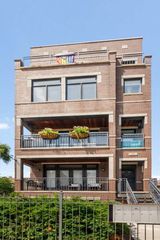
333 W HUBBARD Street 610-611, Chicago, IL 60654
- 3 beds |
- 3 baths |
- 2,300 sqft
 Condominium
  Built in 1998
  —— sqft lot
  2 car garage
  $515/sqft
  Listed ——
Property Description
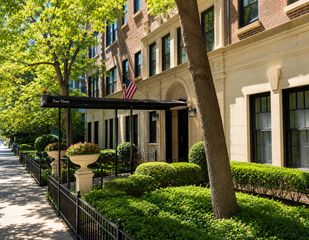
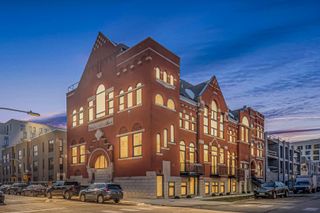
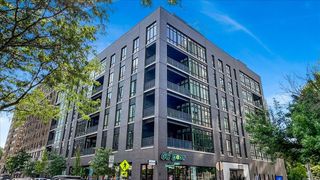
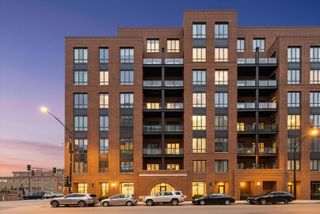
Spacious 3 bed / 2.1 bath combined, corner unit in River North offering over 2,300 sq ft with a great open layout and amazing city views. The main living space features impressive 15-ft ceilings, two private balconies, and dramatic floor-to-ceiling windows that bring in incredible natural light, creating a bright yet comfortable space. The chef's kitchen is designed for both function and style, with quartz countertops, a gas cooktop, stainless steel appliances, wine fridge, beverage fridge, and a large island that provides ample prep space and seating. All bathrooms have been thoughtfully updated with quality finishes, including marble countertops and upgraded fixtures. Two assigned garage parking spaces included. The warmth and comfort of this home make city living feel effortless. Located in the heart of River North, just steps from East Bank Club, restaurants, shopping, and everything the neighborhood has to offer.
- Listing Status:
- Active
- Data Last Updated:
- July 24, 2026 at 7:18AM
- Listing Office:
- Jameson Sotheby's Intl Realty : 312-636-4994
- Listing Agent:
- Chloe Ifergan : 312-636-4994
- MLS ID:
- 12711085

- General: Balcony
- Parking: Garage Door OpenerHeated GarageYesGarage OwnedAttachedGarageParking spaces: 2
- Roofing: Rubber
- General: Concrete Perimeter
- HOA Amenities: Bike Room/Bike TrailsDoor PersonElevator in ResidenceStorageOn Site Manager/EngineerReceiving RoomService Elevator(s)Valet/CleanerHeatWaterGasParkingInsuranceDoormanTV/CableExterior MaintenanceLawn CareScavengerSnow RemovalInternet2460.0Monthly
- Originating MLS: mred
- School District: 299
- County: Cook
- Zoning: 17092570251101
- Utilities: Circuit Breakers
- Water: Lake MichiganPublic
- Sewer: Public Sewer
- Source: mred
- Ownership: Condo
This listing courtesy of Chloe Ifergan , Jameson Sotheby's Intl Realty
Monthly Payment
- Principal & Interest $
- Property Taxes $
- Home Insurance $
- VA Funding Fee $

 New - 2 days ago