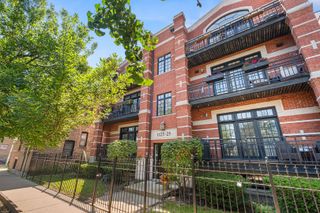
505 W Elm Street 3, Chicago, IL 60610
- 3 beds |
- 4 baths |
- 2,170 sqft
 Condominium
  Built in 1893
  —— sqft lot
  —— car garage
  $437/sqft
  Listed ——
Property Description
Seven on Elm Residences - Final Opportunity. There is only one final residence now available at Seven on Elm Residences-a rare opportunity to own a piece of Chicago history within an extraordinary church conversion in the heart of Historic Old Town. This boutique collection seamlessly blends timeless architectural character with contemporary luxury, creating a truly one-of-a-kind home designed for elevated city living. This expansive 3-bedroom, 4-bath residence showcases a thoughtfully designed open-concept floor plan with soaring ceilings and abundant natural light. The chef's kitchen features premium Thermador appliances, quartz countertops, an oversized waterfall island, and custom Studio41 finishes. Spa-inspired bathrooms and refined designer details complete the sophisticated interior. Built to the highest standards of quality and performance, the home includes closed-cell foam insulation, European windows, hardwood flooring throughout, and premium mechanical systems for exceptional comfort and efficiency. Additional highlights include a wet bar and private outdoor space. Just moments from Chicago's acclaimed restaurants, boutique shopping, the lakefront, parks, beaches, and the neighborhood's vibrant cultural offerings, this is your last chance to own at Seven on Elm Residences.
- Listing Status:
- Active
- Data Last Updated:
- July 24, 2026 at 7:18AM
- Listing Office:
- @properties Christie's International Real Estate : 312-217-6808
- Listing Agent:
- Michelle Browne : 312-217-6808
- MLS ID:
- 12711444

- General: Balcony
- Parking: Parking spaces: 0
- HOA Amenities: IntercomWaterParkingInsuranceExterior MaintenanceScavengerSnow Removal175.0Monthly
- Originating MLS: mred
- School District: 299
- County: Cook
- Zoning: 17043120000000
- Water: Public
- Sewer: Public Sewer
- Source: mred
- Ownership: Condo
This listing courtesy of Michelle Browne , @properties Christie's International Real Estate
Monthly Payment
- Principal & Interest $
- Property Taxes $
- Home Insurance $
- VA Funding Fee $

 New - 1 day ago