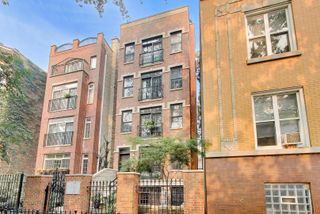
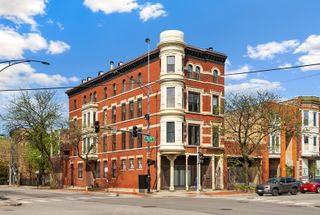
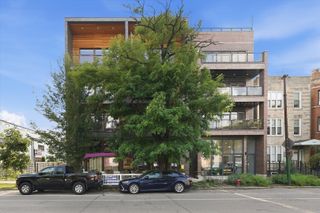
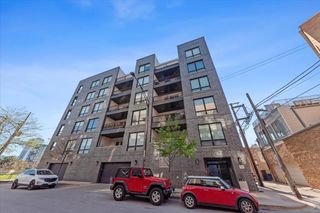
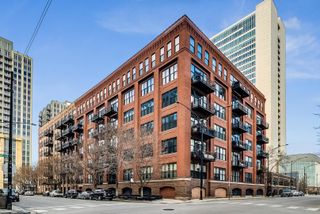
1453 W Irving Park Road 305, Chicago, IL 60613
- 3 beds |
- 3 baths |
- 1,800 sqft
 Condominium
  Built in 2007
  —— sqft lot
  1 car garage
  $431/sqft
  Listed ——
Property Description
Perfectly situated in Chicago's vibrant Southport Corridor, this sophisticated 3-bedroom, 2.5-bath residence is tucked away on the quiet side of the building opposite of Irving Park Rd offering an uncommon blend of privacy, tranquility, and walkable city living. This exceptionally spacious residence spans the entire south side of the building. Enjoy abundant natural light from desirable south, east, and west exposures, enhanced by expansive windows and two sliding glass doors leading to a private terrace measuring approximately 23' x 7'6".This impressive home features soaring 9.5-foot ceilings, a welcoming foyer with a large closet and convenient powder room. The open-concept kitchen is designed for both everyday living and entertaining, featuring ample cabinetry, generous counter space, a large island, and an adjacent dining area that flows seamlessly into the expansive living space where you'll find a beautiful gas start fire place that serves as the focal point . Additional highlights include hardwood floors throughout the main living area, a walk-in laundry room with a washer and dryer and HVAC/AC system. The spacious primary suite features walk-in closets and a luxurious bath with a separate shower and soaking tub. Offering the comfort and scale of a single-family home, this residence includes an elevator and indoor heated garage parking in the purchase price. Ideally located near public transportation, within the Blaine School District, and just moments from the shops, dining, and entertainment of the Southport Corridor. A rare opportunity to own an expansive and beautifully appointed home in one of the city's most sought-after neighborhoods.
- Listing Status:
- Active
- Data Last Updated:
- July 24, 2026 at 6:18AM
- Listing Office:
- Jameson Sotheby's Intl Realty : 312-399-5848
- Listing Agent:
- Michael Shenfeld : 312-399-5848
- MLS ID:
- 12712954

- General: BalconyDoor Monitored By TV
- Parking: ConcreteGarage Door OpenerHeated GarageYesGarage OwnedAttachedGarageParking spaces: 1
- Roofing: Rubber
- Windows: Screens
- General: Concrete Perimeter
- HOA Amenities: Elevator in ResidenceWaterParkingInsuranceExterior MaintenanceLawn CareScavengerSnow Removal484.0Monthly
- Originating MLS: mred
- School District: 299
- County: Cook
- Zoning: 14201010531010
- Utilities: Cable AvailableCircuit Breakers
- Water: Lake Michigan
- Sewer: Public Sewer
- Source: mred
- Ownership: Condo
This listing courtesy of Michael Shenfeld , Jameson Sotheby's Intl Realty
Monthly Payment
- Principal & Interest $
- Property Taxes $
- Home Insurance $
- VA Funding Fee $

 New - 1 day ago