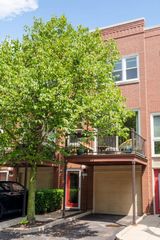
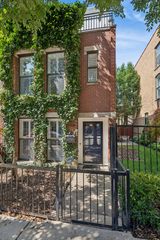
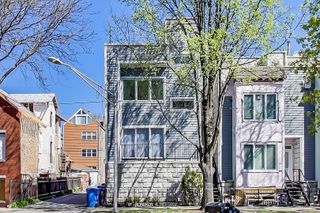
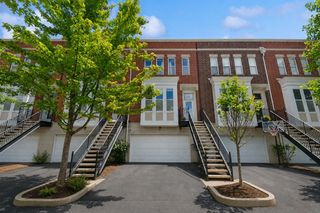
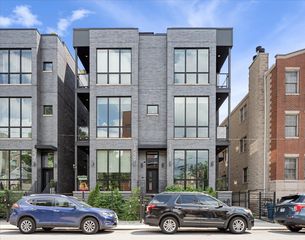
1133 W CORNELIA Avenue B, Chicago, IL 60657
- 3 beds |
- 3 baths
 Town Home
  Built in 1988
  —— sqft lot
  1 car garage
  $——/sqft
  Listed 1 day ago
Property Description
Rarely available 3-level loft home on a tree-lined street in the heart of Lakeview, with two private outdoor living spaces! This dramatic 3 bedroom (2 + convertible loft), 2.1 bath home wows on entry with soaring two-story ceilings, curved architectural walls, gleaming hardwood floors, and walls of oversized windows with multiple French doors off the kitchen and main living room opening to a secure, landscaped courtyard patio. The open main level flows from the sun-filled living room with gas fireplace and handsome built-ins to a spacious dining area and a large kitchen featuring granite counters, stainless steel appliances, abundant cabinetry, under-cabinet lighting, pantry, and an oversized island with breakfast bar; a half bath completes the floor. Upstairs, the expansive lofted level overlooking the living space makes an ideal media room, home office, plus an easily enclosed third bedroom, plus a dedicated laundry/utility room. The third level offers a stunning primary suite with its own fireplace, 10' walk-in closet, and ensuite bath with dual vanity, soaking tub, and separate shower, along with a second bedroom and full bath. Crowning it all: a massive private 26'x22' rooftop deck with built-in seating and skyline-framed neighborhood views. 1 garage parking spot is included in the price. Unbeatable location just blocks to Wrigley Field, Clark Street's legendary nightlife, and the boutique shopping and restaurants of the Southport Corridor, with easy access to the lakefront and CTA.
- Listing Status:
- Active
- Data Last Updated:
- July 25, 2026 at 7:18AM
- Listing Office:
- Fulton Grace Realty : 773-698-6648
- Listing Agent:
- Christopher Weichselbaum : 847-219-6809
- MLS ID:
- 12714681

- General: Roof Deck
- Parking: YesDetachedGarageParking spaces: 1
- Windows: ScreensSkylight(s)
- HOA Amenities: WaterInsuranceExterior Maintenance476.0Monthly
- Originating MLS: mred
- School District: 299
- County: Cook
- Zoning: 14204080311002
- Water: Lake Michigan
- Sewer: Public Sewer
- Source: mred
- Ownership: Condo
This listing courtesy of Christopher Weichselbaum , Fulton Grace Realty
Monthly Payment
- Principal & Interest $
- Property Taxes $
- Home Insurance $
- VA Funding Fee $

 New - 2 days ago