1541 W Pearson Street 1, Chicago, IL 60642
- 3 beds |
- 3 baths
 Town Home
  Built in 2020
  —— sqft lot
  1 car garage
  $——/sqft
  Listed ——
Property Description
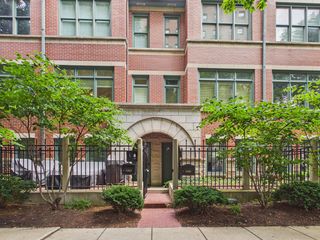
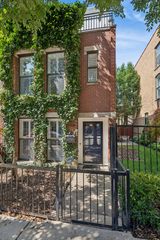
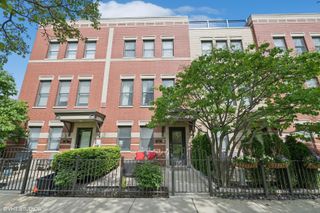
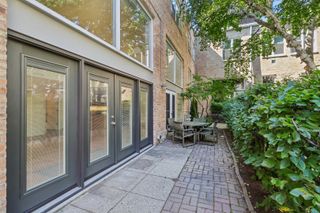
The first resale of the Pearson Collection! Professionally designed by SK Design Group. This 3 bed 2.1 bath duplex-down residence lives like a single-family home, offering the ideal separation of space: entertaining and everyday living upstairs, with quiet bedrooms tucked below. The light-filled open-concept main level features soaring 12' ceilings, wide-plank 8" hardwood floors, and an abundance of oversized custom windows. The luxury kitchen is outfitted with custom Archisesto cabinets, fully integrated Sub-Zero and Wolf appliances, quartz countertops with a dramatic 12-foot waterfall island. A perfect kitchen. Downstairs are three generously sized bedrooms including a primary suite with walk-in closet and spa-inspired bath. In total, the home features 3 bedrooms and 2.1 bathrooms, all finished with high standards. Outdoor living is unmatched with multiple private outdoor spaces, including an exceptional private garage roof deck. A great opportunity to own a standout residence in one of Chicago's most sought-after neighborhoods.
- Listing Status:
- Active
- Data Last Updated:
- July 25, 2026 at 12:18PM
- Listing Office:
- Compass : 312-909-7514
- Listing Agent:
- Jill Scott : 312-909-7514
- MLS ID:
- 12684736

- Parking: YesDetachedGarageParking spaces: 1
- Roofing: Rubber
- General: Brick/MortarConcrete Perimeter
- HOA Amenities: WaterInsuranceScavenger299.0Monthly
- Originating MLS: mred
- School District: 299
- County: Cook
- Zoning: 17053220471003
- Water: Public
- Sewer: Public Sewer
- Source: mred
- Ownership: Condo
This listing courtesy of Jill Scott , Compass
Monthly Payment
- Principal & Interest $
- Property Taxes $
- Home Insurance $
- VA Funding Fee $

 New - 1 day ago