11440 S Spaulding Avenue, Chicago, IL 60655
- 3 beds |
- 4 baths |
- 2,787 sqft
 Single-Family Home
  Built in 2009
  0.33acre lot
 2 car garage
  $251/sqft
  Listed 4 days ago
Property Description
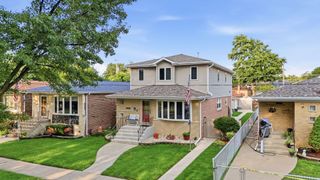
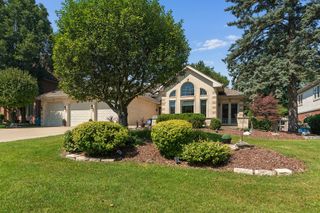
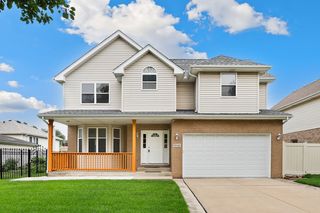
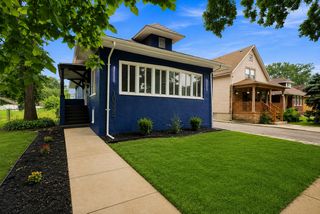
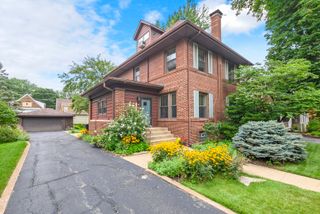
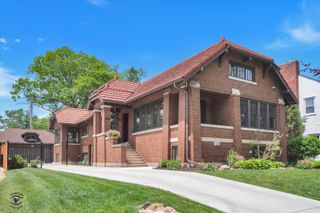
Welcome to this exquisite 3-bedroom, 4-bathroom home, perfectly situated on an incredible 47' x 300' deep lot-a truly rare find in the neighborhood! From the moment you enter, you're greeted by a beautiful, bright and open floor plan, freshly painted in 2026, with gleaming oak hardwood floors refinished in July 2023 throughout. The main living space features a cozy gas fireplace, an abundance of beautiful windows providing incredible natural light, and a stunning top-of-the-line kitchen. The kitchen is complete with soapstone countertops, peninsula island, beautiful white cabinetry, stainless steel appliances, walk-in pantry, and a spacious dining/eat-in area perfect for everyday living and entertaining. Also located on the first floor is a stunning powder room completely upgraded in 2019, featuring beautiful new cabinetry, fixtures, medicine chest and countertops. Head upstairs on the incredible oak staircase to your grand primary suite featuring vaulted ceilings, a walk-in closet, and a luxurious en suite with new cabinetry, quartz countertops, marble flooring with electric radiant heat, Kohler whirlpool tub, separate shower and double vanity. The second floor also offers two additional spacious bedrooms, upstairs laundry, and another full bathroom. The fully finished basement, completed in 2015, provides even more living and entertaining space with custom built-in cabinetry, electric radiant heated floors in the family room and back room, plenty of storage, and a luxurious full bathroom featuring a custom Kohler steam shower, Kohler cabinetry and Kohler fixtures. Outside, this exceptional property continues to impress with three Trex decks, providing multiple outdoor spaces to relax, entertain and enjoy the incredible depth of this 300-foot lot. The property also features a newer two-story 2.5-car garage built in 2015 (22' W x 27' L). The garage includes a boiler for radiant heated floors on the first level, baseboard heating on the second floor, an 8' x 22' covered rear overhang, and a full room above, wired to the house for cable TV and satellite hookup. Opportunities like this simply do not come around often. Located in the highly desired Mount Greenwood community, this home is within walking distance of great shopping, top public and private schools, restaurants, transportation and parks. A property, lot and home like this may never come along again-do not miss your opportunity to make it yours! **Buyers cold feet could be your second chance!**
- Listing Status:
- Active
- Data Last Updated:
- August 24, 2026 at 3:20AM
- Listing Office:
- Healy Real Estate : 773-450-4151
- Listing Agent:
- Meghan Healy : 773-450-4151
- MLS ID:
- 12737550

- Style: American 4-Sq.
- Parking: AsphaltSide DrivewayGarage Door OpenerHeated GarageGarageYesGarage OwnedDetachedParking spaces: 2
- Windows: Window Treatments
- General: 2 StoriesBlockConcrete Perimeter
- HOA Amenities: 0.0Not Applicable
- Originating MLS: mred
- School District: 299
- County: Cook
- Zoning: 24232150630000
- Utilities: Circuit Breakers200+ Amp Service
- Water: Lake MichiganPublic
- Sewer: Public Sewer
- Source: mred
- Ownership: Fee Simple
This listing courtesy of Meghan Healy , Healy Real Estate
Monthly Payment
- Principal & Interest $
- Property Taxes $
- Home Insurance $
- VA Funding Fee $