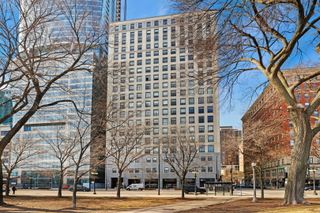
1235 S Prairie Avenue 1404, Chicago, IL 60605
- 2 beds |
- 2 baths |
- 1,533 sqft
 Condominium
 Built in 2006
 —— sqft lot
 2 car garage
 $382/sqft
 Listed ——
Property Description
Experience elevated living in this stunning southeast corner 2-bedroom plus den, 2-bath residence at the prestigious Tower Residences of Museum Park in the vibrant South Loop. Flooded with natural light from expansive floor-to-ceiling windows, this beautifully maintained home showcases sweeping panoramic views of Lake Michigan, Museum Campus, and Soldier Field from nearly every room. The spacious open-concept layout offers generous living and dining space, while the private balcony provides a peaceful retreat overlooking the lake. The kitchen features granite countertops, stainless steel appliances, pantry storage, and a breakfast bar that opens seamlessly into the main living area. The sun-filled primary suite includes a large walk-in closet and ensuite bath with dual vanity, soaking tub, and separate shower. A spacious second bedroom, dedicated den ideal for a home office, in-unit laundry, and excellent storage throughout complete the home. Additional storage unit included. Tandem garage parking available for an additional $45,000 to be purchased with unit. Residents enjoy full-service amenities including 24-hour door staff, outdoor pool, fitness center, party room, sundeck, and a first floor cafe in the commercial space. Ideally located steps from Grant Park, the lakefront trail, museums, dining, shopping, Trader Joe's, Jewel-Osco, and Roosevelt Red Line Train, and the Metra. A rare opportunity to own a bright and peaceful home in one of South Loop's premier full-amenity buildings.
- Listing Status:
- Active
- Data Last Updated:
- October 23, 2026 at 5:18AM
- Listing Office:
- Jameson Sotheby's Intl Realty : 918-504-1998
- Listing Agent:
- Spencer Terry : 918-504-1998
- MLS ID:
- 12775004

- General: Balcony
- Parking: Brick DrivewayConcreteGarage Door OpenerHeated GarageTandemYesDeededAttachedGarageParking spaces: 2
- Roofing: Rubber
- General: Concrete Perimeter
- HOA Amenities: Bike Room/Bike TrailsDoor PersonElevator in ResidenceExercise RoomStorageOn Site Manager/EngineerParty RoomSundeckPoolReceiving RoomRestaurantSecurity Door Lock(s)HeatWaterGasInsuranceDoormanTV/CableExercise FacilitiesPoolExterior MaintenanceScavengerSnow RemovalInternet1049.0Monthly
- Originating MLS: mred
- School District: 299
- County: Cook
- Zoning: 17221101251083
- View: Water
- Utilities: Circuit Breakers
- Water: Lake MichiganPublic
- Sewer: Public Sewer
- Source: mred
- Ownership: Condo
This listing courtesy of Spencer Terry , Jameson Sotheby's Intl Realty
Monthly Payment
- Principal & Interest $
- Property Taxes $
- Home Insurance $
- VA Funding Fee $

 New - 1 hour ago