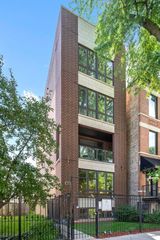
1238 W ARGYLE Street 3, Chicago, IL 60640
- 3 beds |
- 2 baths
 Condominium
  Built in 2013
  —— sqft lot
  1 car garage
  $——/sqft
  Listed ——
Property Description
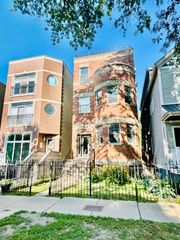
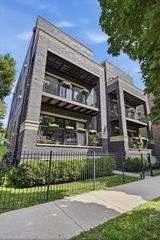
A rare opportunity to own an exceptionally spacious, designer-appointed residence in an intimate boutique building on one of Andersonville Terrace's most picturesque tree-lined streets. Set on a quiet residential block with peaceful treetop views, this impeccably maintained home offers an ideal blend of privacy, generous living space, and walkability, just minutes from Andersonville's acclaimed restaurants, cafes, boutiques, parks, and neighborhood conveniences. Built in 2013, this sophisticated all-brick residence showcases soaring ceilings, rich hardwood floors, custom millwork, and high-end built-in cabinetry throughout. The thoughtfully designed floor plan features expansive living and dining areas that flow seamlessly into an oversized chef's kitchen appointed with Viking and Bosch appliances, granite countertops, a pantry, and abundant storage-perfect for both everyday living and effortless entertaining. The luxurious primary suite serves as a private retreat with a custom dressing room and a spa-inspired marble bath featuring a dual vanity, steam shower, and multiple body sprays. Additional highlights include side by side washer dryer, gas fireplace, custom closets throughout, a spacious covered terrace just off the kitchen and two secure tandem parking spaces (one garage and one exterior). Residents also enjoy an impressive shared rooftop deck above the garage with multiple seating areas, offering the perfect setting to relax, entertain, and take in the surrounding neighborhood. An exceptional home offering timeless design, generous scale, and an unbeatable Andersonville location!
- Listing Status:
- Active
- Data Last Updated:
- July 24, 2026 at 7:18AM
- Listing Office:
- @properties Christie's International Real Estate : 312-961-7783
- Listing Agent:
- Jeanine Wheeler : 312-961-7783
- MLS ID:
- 12705201

- Parking: YesGarage OwnedDetachedAssignedOff StreetOwnedGarageParking spaces: 2
- General: Concrete Perimeter
- HOA Amenities: SundeckWaterParkingInsuranceExterior MaintenanceLawn CareScavengerSnow Removal218.0Monthly
- Originating MLS: mred
- School District: 299
- County: Cook
- Zoning: 14083110741003
- Utilities: Circuit Breakers
- Water: Lake Michigan
- Sewer: Public Sewer
- Source: mred
- Ownership: Condo
This listing courtesy of Jeanine Wheeler , @properties Christie's International Real Estate
Monthly Payment
- Principal & Interest $
- Property Taxes $
- Home Insurance $
- VA Funding Fee $

 New - 2 hours ago