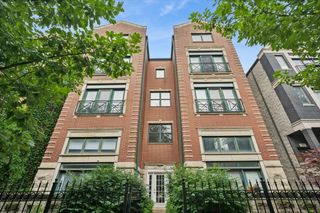
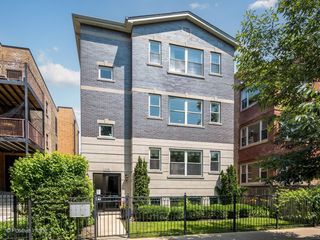
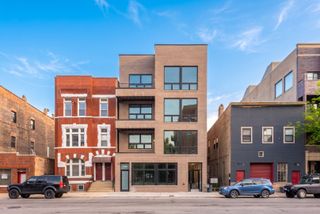
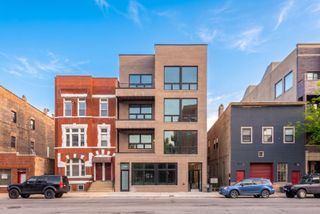
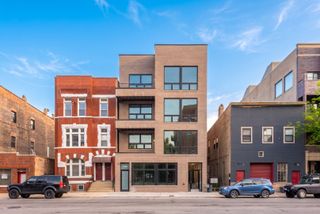
2122 W Crystal Street 3E, Chicago, IL 60622
- 3 beds |
- 2 baths
 Condominium
  Built in 2019
  —— sqft lot
  1 car garage
  $——/sqft
  Listed 2 days ago
Property Description
Introducing a beautifully appointed top-floor condominium in the heart of Wicker Park, offering three bedrooms, two bathrooms, and interior access to a private rooftop deck with unobstructed views of the Chicago skyline. Designed with exceptional attention to detail, the home pairs timeless finishes with thoughtful functionality. The kitchen features sleek Copatlife cabinetry, quartz countertops, and a premium suite of high-end appliances, creating a space that is equally suited for everyday living and effortless entertaining. The spacious primary suite offers a quiet retreat, complete with a spa-inspired en-suite bath featuring refined finishes and a calming, luxurious atmosphere. Throughout the home, custom window treatments and designer lighting enhance the clean, contemporary aesthetic. A private interior staircase leads to the expansive rooftop deck-an ideal extension of the living space for dining, entertaining, or simply taking in panoramic skyline views. Complete with garage parking and located within the highly regarded Pritzker Elementary School district, this exceptional residence offers a rare opportunity to enjoy sophisticated city living in one of Chicago's most sought-after neighborhoods.
- Listing Status:
- Active
- Data Last Updated:
- July 24, 2026 at 7:18AM
- Listing Office:
- Compass : 847-287-7791
- Listing Agent:
- Charlie Cohen : 847-287-7791
- MLS ID:
- 12712855

- General: Balcony
- Parking: YesGarage OwnedDetachedGarageParking spaces: 1
- HOA Amenities: WaterParkingInsuranceExterior MaintenanceLawn CareScavengerSnow Removal328.0Monthly
- Originating MLS: mred
- School District: 299
- County: Cook
- Zoning: 17061260581006
- Water: Public
- Sewer: Public Sewer
- Source: mred
- Ownership: Condo
This listing courtesy of Charlie Cohen , Compass
Monthly Payment
- Principal & Interest $
- Property Taxes $
- Home Insurance $
- VA Funding Fee $


 New - 1 day ago