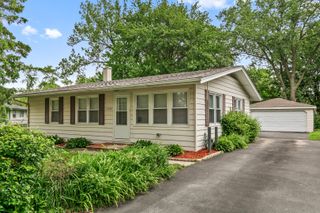
12701 S Morgan Street, Chicago, IL 60643
- 3 beds |
- 1 bath |
- 1,102 sqft
 Single-Family Home
  Built in 1954
  —— sqft lot
  2 car garage
  $181/sqft
  Listed 16 hours ago
Property Description
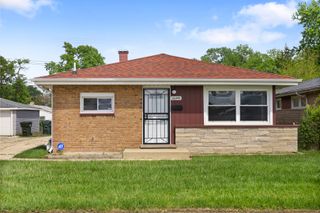
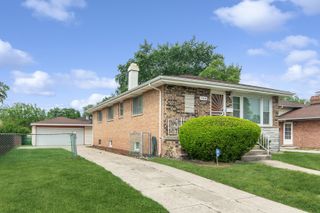
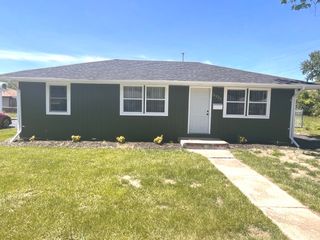
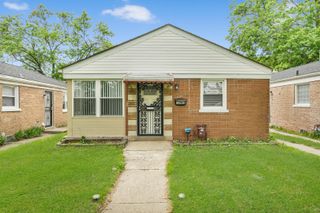
Fully renovated all-brick ranch on an oversized corner lot in West Pullman. This 1954-built 3 bed / 1 bath has been taken down to the studs and brought back with a contemporary designer finish - every surface is new. The open-concept main living area features new luxury vinyl plank flooring throughout, fresh designer paint, recessed lighting, and a statement black exposed-beam ceiling accent that pairs with a modern black-blade ceiling fan - a bold, intentional finish that sets this home apart from a typical flip. The brand-new shaker kitchen showcases white cabinetry with black hardware, quartz countertops, black hexagon mosaic tile backsplash, stainless undermount sink with black gooseneck faucet, and a full appliance run. Spa-style full bath with floor-to-ceiling marble-look tile, new tub, modern gray vanity, and chrome fixtures. New interior doors, baseboards, trim, window blinds, and electrical panel. Solid all-brick construction with classic curb appeal on a tree-lined street directly across from open green space. Spacious fenced backyard with mature trees. 1,102 finished square feet on a 4,428 square foot lot. Move-in ready. Conventional, FHA, and VA financing welcome.DPA programs available. Listing team includes a licensed loan officer for same-day buyer pre-approvals - contact for details. Schedule a showing today.
- Listing Status:
- Active
- Data Last Updated:
- May 25, 2026 at 9:18PM
- Listing Office:
- Manifest Homes Corporation : 708-926-1591
- Listing Agent:
- Henry Jones : 708-926-1591
- MLS ID:
- 12657440

- Parking: YesDetachedGarageParking spaces: 2
- General: 1 Story
- HOA Amenities: Not Applicable
- Originating MLS: mred
- School District: 299
- County: Cook
- Zoning: 25322020470000
- Water: Lake Michigan
- Sewer: Public Sewer
- Source: mred
- Ownership: Fee Simple
This listing courtesy of Henry Jones , Manifest Homes Corporation
Monthly Payment
- Principal & Interest $
- Property Taxes $
- Home Insurance $
- VA Funding Fee $

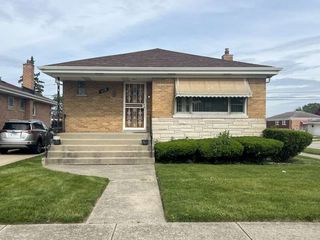
 New - 2 days ago