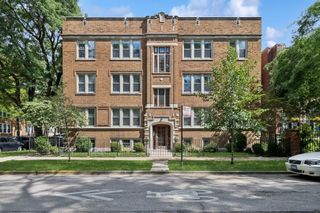
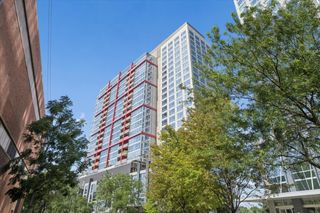
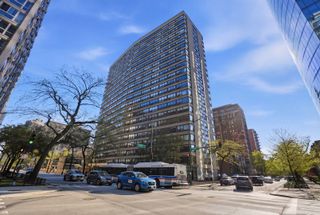
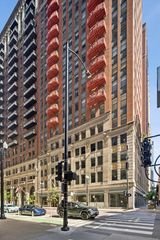
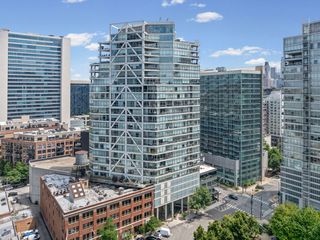
1301 W Madison Street 304, Chicago, IL 60607
- 1 bed |
- 1 bath
 Condominium
  Built in 2001
  —— sqft lot
  1 car garage
  $——/sqft
  Listed ——
Property Description
Experience the best of West Loop living in this one-bedroom condo featuring an expansive private terrace overlooking Madison Street. The open-concept layout is flooded with natural light from dramatic floor-to-ceiling windows and is complemented by hardwood floors and tall ceilings, creating a bright and airy living space. The kitchen features granite countertops, a smart refrigerator, an island with seating, and ample storage, opening seamlessly to the spacious living room with a cozy gas fireplace. Step outside to the oversized terrace, offering plenty of room for outdoor dining, relaxing, or entertaining. The generously sized bedroom includes excellent closet space, plus an additional lofted storage area ideal for seasonal items or luggage. The bathroom has been tastefully updated with a new vanity and flooring for a clean, modern aesthetic. In-unit laundry and an attached heated garage parking space complete the home. Ideally located in the heart of the West Loop, you'll be just moments from some of Chicago's most celebrated dining destinations, including Monteverde and Au Cheval, along with the vibrant restaurants and nightlife of Randolph Street's Restaurant Row and Fulton Market. Enjoy easy access to neighborhood cafes, Whole Foods, Mary Bartelme Park, Skinner Park, and convenient public transportation, all while being just minutes from the Loop. This is the perfect opportunity to enjoy one of Chicago's most dynamic and sought-after neighborhoods.
- Listing Status:
- Active
- Data Last Updated:
- July 24, 2026 at 6:18AM
- Listing Office:
- Baird & Warner : 630-561-9805
- Listing Agent:
- Karen Schwartz : 630-561-9805
- MLS ID:
- 12711127

- General: Balcony
- Parking: Heated GarageYesGarage OwnedAttachedGarageParking spaces: 1
- HOA Amenities: Elevator in ResidenceWaterParkingInsuranceExterior MaintenanceScavengerSnow Removal331.0Monthly
- Originating MLS: mred
- School District: 299
- County: Cook
- Zoning: 17171040411091
- Water: Lake Michigan
- Sewer: Public Sewer
- Source: mred
- Ownership: Condo
This listing courtesy of Karen Schwartz , Baird & Warner
Monthly Payment
- Principal & Interest $
- Property Taxes $
- Home Insurance $
- VA Funding Fee $

 New - 1 day ago