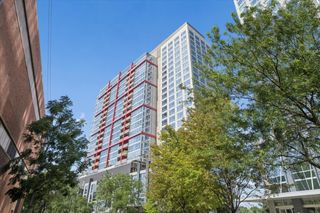
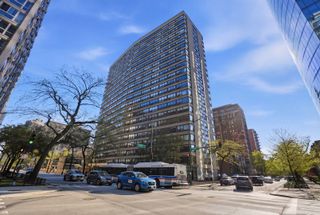
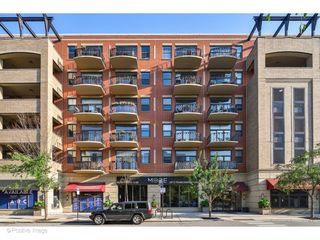
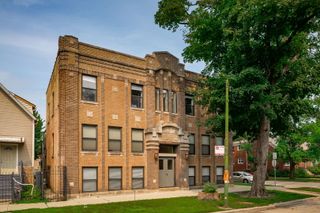
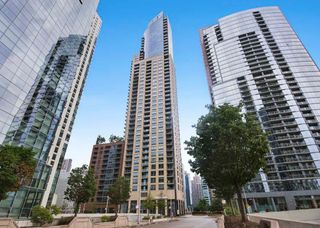
208 W Washington Street 1813, Chicago, IL 60606
- 2 beds |
- 2 baths
 Condominium
  Built in ——
  —— sqft lot
  1 car garage
  $——/sqft
  Listed ——
Property Description
The ultimate city escape: an effortlessly chic retreat where sweeping skyline views meet the energy of downtown living. This swanky south-facing 2-bedroom, 2-bath residence offers abundant natural light, designer finishes, and an unbeatable central location. The kitchen is a showstopper, featuring premium Dacor, Bosch, and Liebherr appliances, custom cabinetry, and a marble waterfall island. Just beyond, the stylish living room is anchored by a fireplace and bathed in natural light from oversized windows and direct access to the private balcony. Hardwood floors run throughout, while dramatic city views provide the perfect urban backdrop. The tranquil primary suite features a large walk-in closet with custom organizers and a beautifully remodeled bath with dual vanities and an oversized shower. A spacious second bedroom, updated hall bath, and in-unit laundry complete the home. Additional highlights include an extra-wide heated garage parking space and dedicated storage. Residents enjoy a full suite of amenities including a 24-hour door staff, secure package room, Tide dry-cleaning lockers, fitness center, business center, bike storage, and a shared rooftop deck with grilling stations. Pet owners will appreciate access to a neighboring rooftop dog run. Perfectly positioned between the Loop, River North, and the West Loop, you're steps from renowned dining, shopping, nightlife, the Riverwalk, public transit, and major expressways.
- Listing Status:
- Active
- Data Last Updated:
- July 24, 2026 at 6:18AM
- Listing Office:
- Coldwell Banker Realty : 312-981-5500
- Listing Agent:
- Bari Mill : 312-981-5500
- MLS ID:
- 12672042

- General: Balcony
- Parking: Garage Door OpenerHeated GarageGarageYesGarage OwnedAttachedParking spaces: 1
- HOA Amenities: Bike Room/Bike TrailsDoor PersonElevator in ResidenceExercise RoomStorageOn Site Manager/EngineerParty RoomSundeckHeatAir ConditioningWaterGasInsuranceDoormanTV/CableExercise FacilitiesScavengerInternet1295.0Monthly
- Originating MLS: mred
- School District: 299
- County: Cook
- Zoning: 17094440321163
- Water: Lake MichiganPublic
- Sewer: Public Sewer
- Source: mred
- Ownership: Condo
This listing courtesy of Bari Mill , Coldwell Banker Realty
Monthly Payment
- Principal & Interest $
- Property Taxes $
- Home Insurance $
- VA Funding Fee $

 New - 1 day ago