1321 W Winnemac Avenue 2E, Chicago, IL 60640
- 2 beds |
- 2 baths |
- 1,600 sqft
 Condominium
  Built in ——
  —— sqft lot
  1 car garage
  $375/sqft
  Listed 16 hours ago
Property Description
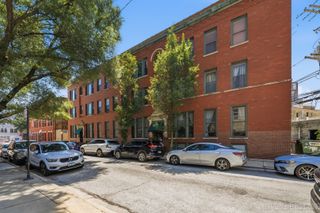
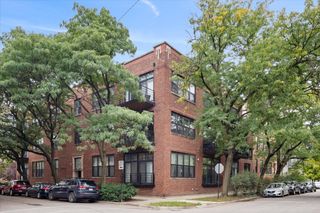
Welcome to this gorgeous Andersonville 2 bedroom + office, 2 bathroom condo that is beautifully maintained and truly move-in ready! Located in a classic vintage Chicago building that was gut-rehabbed in 2013, this home blends timeless character with high-quality modern finishes throughout. The spacious open floor plan is ideal for both everyday living and entertaining, featuring a large living room with a gas fireplace framed by custom built-ins. Elegant details throughout include coffered ceilings, exposed brick, and beautiful hardwood floors. The bright and inviting sunroom provides an additional living space with walls of windows offering abundant natural light and beautiful treetop views. The well-appointed kitchen features 42" wood cabinetry, upgraded stainless steel appliances, and generous counter space. The spacious primary suite offers a gorgeous en-suite bathroom with a deep soaking tub, separate shower, dual vanities & radiant heated flooring. A standout feature of this home is the dedicated built-in office, thoughtfully designed to maximize space and filled with natural light from patio doors that open directly to your private deck-perfect for working from home or enjoying a quiet morning outdoors. A separate laundry room and pantry provide excellent additional storage and garage parking is included in the price. Enjoy everything Andersonville has to offer right outside your door with an incredible selection of restaurants, shopping, nightlife and entertainment nearby - including Bar Roma, The Magic Lounge, Hopleaf, Tala House and countless other neighborhood favorites. You're also just minutes from the restaurants and shops along Argyle Street. Convenient access to public transportation, including the Red Line and the Metra, makes commuting easy, while the lakefront, parks, beaches and miles of walking and biking trails are less than a mile away. Beautifully updated, thoughtfully designed and surrounded by everything that makes Andersonville special-this is a home that truly has it all!
- Listing Status:
- Active
- Data Last Updated:
- September 23, 2026 at 9:19PM
- Listing Office:
- Fulton Grace Realty : 773-386-0012
- Listing Agent:
- Christina Carmody : 773-386-0012
- MLS ID:
- 12766694

- General: Balcony
- Parking: Garage Door OpenerYesGarage OwnedDetachedGarageParking spaces: 1
- HOA Amenities: StorageWaterInsuranceExterior MaintenanceLawn CareScavengerSnow Removal246.0Monthly
- Originating MLS: mred
- School District: 299
- County: Cook
- Zoning: 14083110721003
- Utilities: Circuit Breakers
- Water: Lake Michigan
- Sewer: Public Sewer
- Source: mred
- Ownership: Condo
This listing courtesy of Christina Carmody , Fulton Grace Realty
Monthly Payment
- Principal & Interest $
- Property Taxes $
- Home Insurance $
- VA Funding Fee $

 New - 1 day ago