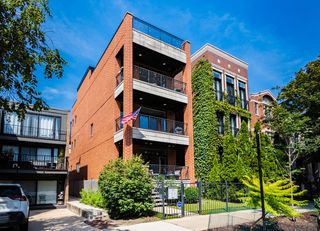
2116 W CULLOM Avenue 201, Chicago, IL 60618
- 3 beds |
- 2 baths |
- 1,616 sqft
 Condominium
  Built in 2002
  —— sqft lot
  1 car garage
  $421/sqft
  Listed ——
Property Description
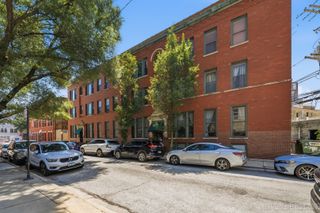
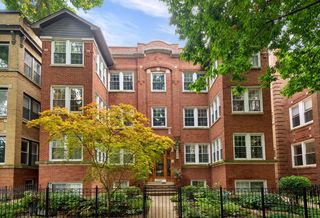
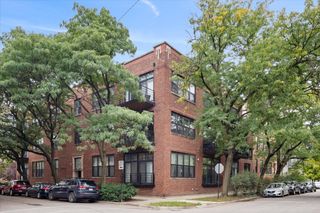
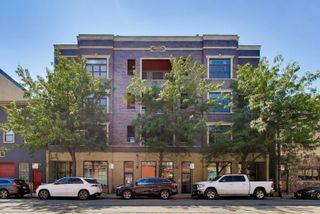
Rarely available 3 bed/2 bath unit in an intimate 9-unit elevator building situated on a quiet pocket of Lincoln Ave in prime North Center/Lincoln Square. This corner unit features wall-to-wall east and west facing windows, allowing sunlight to pour in all day across over 1600 sq ft of interior space. The spacious open floorplan features white oak hardwood floors, 10ft ceilings and sizeable living and dining spaces, finished with a fully equipped kitchen, that includes an island and ample storage space. Just off the kitchen, a walk-out balcony provides the perfect spot for grilling and outdoor seating. The primary ensuite provides expansive closet space along with an attached bath featuring a walk-in shower and essential linen closet. Two generously sized secondary bedrooms offer exceptional flexibility for guests, a nursery, or a home office. Additional highlights include two parking spaces - one in the attached garage and one assigned exterior space, both included in the price - and a sizeable private storage closet conveniently located next to the unit. Amazing North Center location in highly coveted Coonley school district: steps from Jewel, short walk to Brown Line and Welles Park, and surrounded by a myriad of restaurants and local favorites. Welcome home!
- Listing Status:
- Active
- Data Last Updated:
- September 23, 2026 at 9:19PM
- Listing Office:
- @properties Christie's International Real Estate : 773-988-3152
- Listing Agent:
- Kimberly Brychel : 773-988-3152
- MLS ID:
- 12762360

- General: Balcony
- Parking: AsphaltOff AlleyGarage Door OpenerHeated GarageGarageYesGarage OwnedAttachedAssignedOwnedParking spaces: 2
- HOA Amenities: Bike Room/Bike TrailsElevator in ResidenceStorageSecurity Door Lock(s)WaterInsuranceLawn CareScavengerSnow Removal608.0Monthly
- Originating MLS: mred
- School District: 299
- County: Cook
- Zoning: 14183070201001
- Utilities: Circuit Breakers100 Amp Service
- Water: Public
- Sewer: Public Sewer
- Source: mred
- Ownership: Condo
This listing courtesy of Kimberly Brychel , @properties Christie's International Real Estate
Monthly Payment
- Principal & Interest $
- Property Taxes $
- Home Insurance $
- VA Funding Fee $

 New - 17 hours ago