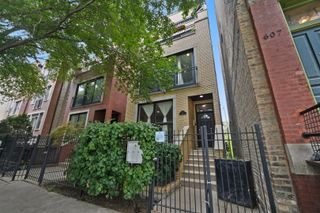
1351 W ALTGELD Street 1J, Chicago, IL 60614
- 2 beds |
- 2 baths |
- 2,000 sqft
 Rental
  Built in 1998
  —— sqft lot
  2 car garage
  $3/sqft
  Listed 7 days ago
Property Description
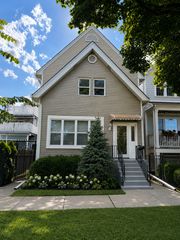
Rarely available 4 level town home with 31x18' private roofdeck within coveted Altgeld Club. This newly renovated unit is flooded with light from East and West exposures! Enjoy city living in the comfort of a quiet set back complex with an abundance of landscaped space. The 1st level offers a family room/ gym or office option with closet next to private attached 2 car garage. Beautiful hardwood floors throughout. The 2nd level is home to a beautiful kitchen and fully renovated bathroom. Kitchen overlooks landscaped courtyard oasis & features white cabinetry, quartz countertops with a full height matching backsplash, apron sink & all high-end Sub Z and Thermador Stainless Steel appliances including side by side refrigerator/freezer, oven and 5 burner range cook-top with hood. Hardwood floors throughout 2nd and 3rd level of home, 2nd level also includes a gas fireplace, living room and separate dining room and private west facing balcony. The 3rd level features a spacious primary suite with 2 built out closets & all new 2026 bathroom with soaking tub & separate shower- featuring a floor to ceiling wall of 24"x48" gorgeous large format porcelain tiles. Large second bedroom with closet with courtyard tree top views and laundry also on this level. The 4rd level home to private access huge 31x18' private corner roof deck featuring new roof with Trex decking. Incredible Lincoln Park location in the sought after Oscar Mayer Elementary school district and near many restaurants, shopping, transportation and Lakeshore Athletic Club. All of this plus the attached 2 car garage included. Other amenities include guest parking, giant landscaped private to development courtyard an optional in-complex storage unit
- Listing Status:
- Active
- Data Last Updated:
- September 22, 2026 at 7:20AM
- Listing Office:
- Compass : 773-386-1129
- Listing Agent:
- Megan Honda : 773-386-1129
- MLS ID:
- 12760620

- General: BalconyHot Tub
- Parking: Shared DrivewayYesAttachedGarageParking spaces: 2
- Windows: Skylight(s)
- HOA Amenities: NoneOn Site Manager/Engineer
- Originating MLS: mred
- School District: 299
- County: Cook
- Fencing: Fenced
- Utilities: Circuit Breakers200+ Amp Service
- Water: Lake Michigan
- Sewer: Public Sewer
- Source: mred
This listing courtesy of Megan Honda , Compass
 New - 1 day ago