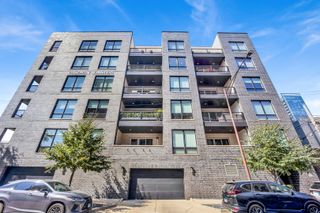
611 N Noble Street 3, Chicago, IL 60642
- 3 beds |
- 2 baths |
- 2,000 sqft
 Rental
  Built in 2002
  —— sqft lot
  1 car garage
  $3/sqft
  Listed 5 days ago
Property Description
Rare full-floor duplex penthouse in West Town, crowned by an expansive private rooftop deck with spectacular unobstructed Chicago skyline views! Designed for indoor/outdoor living and effortless entertaining, this three-bedroom home offers FIVE distinct outdoor spaces, including a spacious balcony directly off the open-concept kitchen, dining, and living area. Upstairs, the east-facing primary suite enjoys skyline views and a private balcony, along with a spa-inspired bath featuring a generous soaking tub and separate walk-in shower. A second living area opens to a west-facing balcony and provides convenient access to the exceptional rooftop deck-an impressive setting for relaxing, dining and taking in the city views. Additional highlights include refreshed hardwood flooring throughout, custom closet shelving, a beautifully finished third bedroom, as well as abundant storage and an additional private storage closet. One secured, open-air garage parking space is included. Ideally located near Eckhart Park and the celebrated restaurants, shops and nightlife of West Town, Noble Square and the surrounding neighborhood. A truly distinctive penthouse offering exceptional outdoor space, flexible living areas and views that make a lasting impression. Schedule your private showing today and make this exceptional West Town penthouse your next place to call home!
- Listing Status:
- Active
- Data Last Updated:
- September 21, 2026 at 6:19AM
- Listing Office:
- Keller Williams ONEChicago : 312-675-9379
- Listing Agent:
- Ryan Templeton : 312-675-9379
- MLS ID:
- 12761238

- General: Outdoor Grill
- Other Structures: Garage(s)
- Parking: ConcreteOff AlleyGarage Door OpenerGarageYesGarage OwnedDetachedParking spaces: 1
- Roofing: Asphalt
- Windows: Screens
- General: Concrete Perimeter
- HOA Amenities: StorageIntercom
- Originating MLS: mred
- School District: 299
- County: Cook
- Utilities: Cable AvailableCircuit Breakers200+ Amp Service
- Water: Lake Michigan
- Sewer: Public Sewer
- Source: mred
This listing courtesy of Ryan Templeton , Keller Williams ONEChicago
 New - 1 day ago