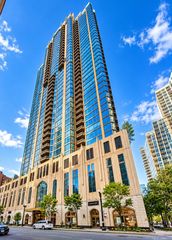
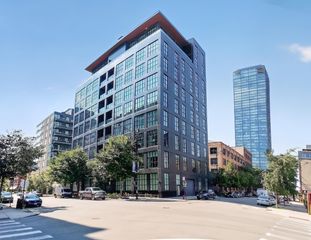
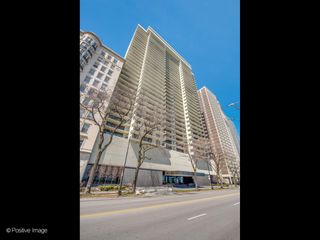
1400 W Monroe Street 2B, Chicago, IL 60607
- 3 beds |
- 3 baths |
- 1,846 sqft
 Condominium
  Built in 2020
  —— sqft lot
  1 car garage
  $650/sqft
  Listed ——
Property Description
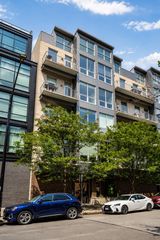
Perfectly located West Loop 3 bedroom, 2 1/2 bathroom luxury residence! PRICED TO SELL. Prime location overlooking sports field and Skinner Park and and steps away from the Skinner West School and adjacent to the dog park. Quiet south west corner of the building, this beautiful residence includes 475 SF of private wraparound terrace opening up from the living room and kitchen. Great open floor plan. Luxurious primary suite with ensuite bathroom, walk in closets with custom cabinetry. Bedroom 2 has a walk in closet and view of the terrace and bedroom 3 is spacious with a walk in closet and windows over looking the terrace. The living room and dining room are perfect for entertaining and family living The kitchen has a high end stainless steel appliances, (Thermador and Bosch), large island, quartz countertops, plenty of custom cabinetry, open to the living room and dining room. Picture perfect views from the large windows creates a feel of open spaces. Large laundry room and a walk in guest closet with custom shelving and organizers. Elevated urban living on a tree lined street. Modern finishes The modern open layout has large loft style windows allowing generous natural light throughout. One indoor garage space with a EV charger in the covered parking garage available One large double storage unit. Minutes to the highway and downtown. This unit and the location is perfect the West Loop lifestyle. Convenience, Luxury living, and proximity to everything.
- Listing Status:
- Active
- Data Last Updated:
- October 10, 2026 at 5:19AM
- Listing Office:
- Coldwell Banker Realty : 312-593-4818
- Listing Agent:
- Lina Shah : 312-593-4818
- MLS ID:
- 12750295

- General: Balcony
- Parking: Garage Door OpenerYesGarage OwnedAttachedGarageParking spaces: 1
- Roofing: Other
- General: Concrete PerimeterReinforced Caisson
- HOA Amenities: Elevator in ResidenceParkReceiving RoomWaterInsuranceScavengerSnow RemovalOther723.0Monthly
- Originating MLS: mred
- School District: 299
- County: Cook
- Zoning: 17171020501002
- Water: Lake MichiganPublic
- Sewer: Public Sewer
- Source: mred
- Ownership: Condo
This listing courtesy of Lina Shah , Coldwell Banker Realty
Monthly Payment
- Principal & Interest $
- Property Taxes $
- Home Insurance $
- VA Funding Fee $

 New - 2 days ago