1410 N State Street 15A, Chicago, IL 60610
- 3 beds |
- 3 baths
 Condominium
  Built in 1979
  —— sqft lot
  2 car garage
  $——/sqft
  Listed 3 days ago
Property Description
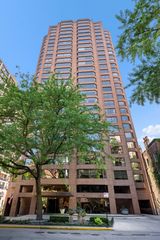
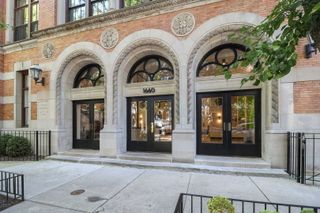
Rarely available 3bed/2.1bath preferred A-tier at the Gold Coast's preeminent boutique building, offering the ultimate in privacy with just two residences per floor. Perched above tree-lined State Parkway, with sweeping east facing views of Chicago's iconic skyline and Lake Michigan, plus west sunset views from your private balcony. A gracious foyer welcomes you into the home, complete with oversized coat closet, and bonus walk-in closet. The expansive open floor plan includes custom millwork highlighting a built-in entertainment wall, hardwood flooring, and versatile living room to accommodate any seating arrangement. The adjacent dining area flows directly to the eat-in modern kitchen outfitted with custom cabinetry, quartz countertops and integrated SubZero refrigeration. The generous primary suite boasts an idyllic spa bathroom with oversized shower, soaking tub, dual sinks and wall of closets. A second closet, and custom window treatments add to the space. Sizeable secondary bedroom, third bedroom with built-in desk, both boast generous closet space. Laundry room with storage conveniently located just off the kitchen, and additional storage cage complete this home. Full-service building includes 24-hour doorman, fitness center, professional building manager, on-site engineer, and valet parking in the attached garage. Walk to Whole Foods, dining, and shopping, lakefront, seasonal farmer's market and everything a world class city like Chicago has to offer.
- Listing Status:
- Active
- Data Last Updated:
- May 31, 2026 at 3:20PM
- Listing Office:
- Compass : 312-883-3030
- Listing Agent:
- Jeffrey Lowe : 312-883-3030
- MLS ID:
- 12658876

- General: Balcony
- Parking: Heated GarageYesLeasedAttachedGarageParking spaces: 2
- Windows: Drapes
- HOA Amenities: Bike Room/Bike TrailsDoor PersonCoin LaundryElevator in ResidenceExercise RoomStorageOn Site Manager/EngineerAir ConditioningWaterInsuranceDoormanTV/CableExercise FacilitiesExterior MaintenanceInternet2963.0Monthly
- Originating MLS: mred
- School District: 299
- County: Cook
- Zoning: 17042110361025
- Utilities: Circuit Breakers
- Water: Public
- Sewer: Public Sewer
- Source: mred
- Ownership: Condo
This listing courtesy of Jeffrey Lowe , Compass
Monthly Payment
- Principal & Interest $
- Property Taxes $
- Home Insurance $
- VA Funding Fee $

 New - 2 days ago