2024 W Iowa Street 3B, Chicago, IL 60622
- 3 beds |
- 3 baths
 Condominium
  Built in 1999
  —— sqft lot
  1 car garage
  $——/sqft
  Listed 3 days ago
Property Description
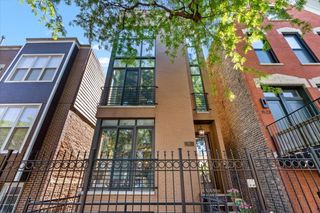
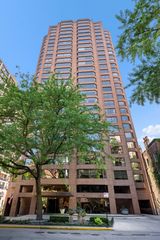
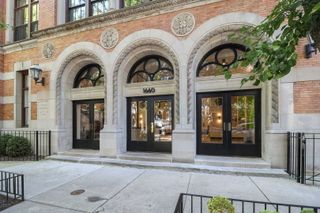
Top-floor duplex-up condo in Ukrainian Village offering 3 bedrooms, 3 full bathrooms, and approximately 1,600 square feet of thoughtfully designed living space. Vaulted ceilings and skylights bring exceptional natural light throughout both levels, enhancing the home's open and airy feel. The main level features a seamless flow between kitchen, dining, and living areas, creating an ideal layout for both everyday living and entertaining. The kitchen is positioned at the center of the space with updated appliances and direct connection to the primary living areas. A lofted upper-level space provides flexible use as a home office or additional lounge area, set apart from the main living level while still feeling connected to the home's natural light and architectural volume. The primary suite includes an oversized bedroom, spa-inspired updated bathroom, dressing area, and private balcony. Two additional bedrooms and three fully updated bathrooms feature contemporary finishes throughout. Additional highlights include two private balconies, detached garage parking, and distinctive architectural details including geometric window design elements. Located on a quiet residential street in Ukrainian Village, the home is just moments from Chicago Avenue and Division Street, offering convenient access to dining, coffee shops, boutiques, and neighborhood amenities.
- Listing Status:
- Active
- Data Last Updated:
- May 31, 2026 at 3:20PM
- Listing Office:
- Compass : 312-953-8327
- Listing Agent:
- Adele Lang : 312-953-8327
- MLS ID:
- 12652250

- Parking: Garage Door OpenerYesGarage OwnedDetachedGarageParking spaces: 1
- Windows: Skylight(s)
- HOA Amenities: StorageWaterElectricityParkingInsuranceExterior MaintenanceLawn CareScavenger300.0Monthly
- Originating MLS: mred
- School District: 299
- County: Cook
- Zoning: 17063230431006
- Water: Public
- Sewer: Public Sewer
- Source: mred
- Ownership: Condo
This listing courtesy of Adele Lang , Compass
Monthly Payment
- Principal & Interest $
- Property Taxes $
- Home Insurance $
- VA Funding Fee $

 New - 2 days ago