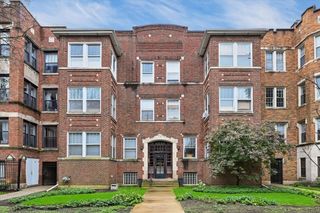
1425 W Summerdale Avenue 3A, Chicago, IL 60640
- 2 beds |
- 1 bath |
- 1,100 sqft
 Condominium
  Built in 1920
  —— sqft lot
  —— car garage
  $386/sqft
  Listed 7 days ago
Property Description
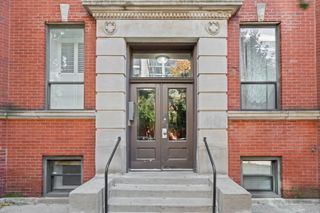
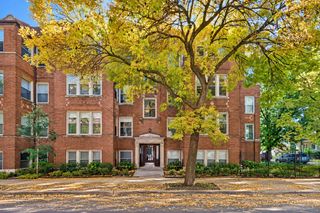
Spectacular Penthouse views from this classic courtyard building in the heart of Andersonville. Open concept 2BR condo with abundant light. Original hardwood flooring and natural light streaming in through the bay window area. The living room features a wood burning fireplace and leads to a seating area with bay window--perfect for a reading nook or gazing out beautiful Andersonville from above the tree tops. The dining area is large enough to accommodate an 8-top table. The kitchen is well-equipped with new KitchenAid stainless appliances (2019/2020), ample cabinet storage and a unique mosaic countertop. The kitchen leads to a small balcony that only this unit has access to , and is large enough for a small love seat. Both bedrooms are typical vintage bedroom sizes and have great closet space. The primary bedroom looks out into the treetops, while the second bedroom has a murphy bed--perfect for a work from home space. Bathroom was a total gut in the last 2 years, all marble, Kohler air bath tub and Kohler fixtures. 2 new smart LG A/C units. Walking distance to everything Andersonville has to offer, just one block away. The best restaurants, nightlife, grocery stores, coffee shops, summer festivals (like Midsommar Fest!) and public transit are all at the end of the street. Rental parking options in the area.
- Listing Status:
- Active
- Data Last Updated:
- October 10, 2026 at 3:18AM
- Listing Office:
- Keller Williams ONEChicago : 773-733-8193
- Listing Agent:
- Jean-Paul Maund : 773-733-8193
- MLS ID:
- 12775941

- Parking: Parking spaces: 0
- HOA Amenities: HeatWaterInsuranceExterior MaintenanceLawn CareScavengerSnow Removal471.0Monthly
- Originating MLS: mred
- School District: 299
- County: Cook
- Zoning: 14081170491005
- Water: Lake Michigan
- Sewer: Public Sewer
- Source: mred
- Ownership: Condo
This listing courtesy of Jean-Paul Maund , Keller Williams ONEChicago
Monthly Payment
- Principal & Interest $
- Property Taxes $
- Home Insurance $
- VA Funding Fee $

 New - 22 hours ago