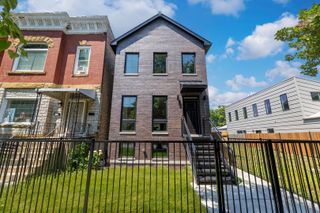
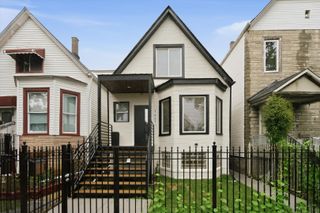
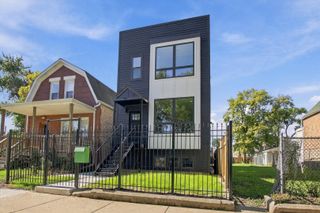
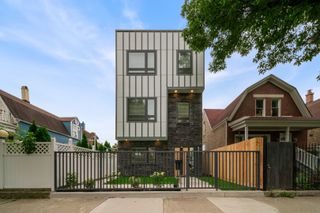
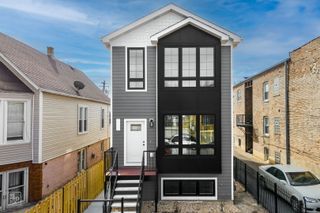
1435 W 16th Street, Chicago, IL 60608
- 4 beds |
- 4 baths |
- 3,310 sqft
 Single-Family Home
  Built in 2007
  2,975sqft lot
 2 car garage
  $202/sqft
  Listed ——
Property Description
Rarely available newer huge single family construction in Pilsen. Beautiful curve appeal is just the beginning. This 3-level single family has all the space you need and more. Main level entrance welcomes you to High 10ft ceilings and grand open space area with a fire place and open concept kitchen eating area. The hardwood floors compliment the open kitchen area and and complete main level. Entertaining here is waiting to happen. First floor also hosts a 1 bedroom, full bath and clear hallway access to the outside patio and 2 car Brick garage with extra party door. Open staircase leads to the 2nd floor and its 3 add'l bedrooms and full bath. Front high ceiling bedroom is huge with a beutiful view of the chicago skyline. Rear Master bedroom is grand with a 14ft at peak high Cathedral Ceiling and private balcony. Wait there's more. The basement is set up for entertaining and family gatherings. Clomplete open space with an extra guestroom and full bath. Laundry area. Basement has access to the rear patio. There are two (2) HVAC systems. Close to 18th Street andBlue Island the Heart of Pilsen. This house was built to owners needs and expectations at the time that it was constructed. It's now time for new owners to make their own changes or updates and call this beauty their own. Bring your ideas and personal touches and enjoy what Pilsen is all about.
- Listing Status:
- Active
- Data Last Updated:
- October 9, 2026 at 7:17AM
- Listing Office:
- Heart of Chicago Real Estate : 847-809-4848
- Listing Agent:
- Alfredo Ramon : 847-809-4848
- MLS ID:
- 12707063

- Style: ContemporaryTraditional
- Parking: Garage Door OpenerYesGarage OwnedDetachedGarageParking spaces: 2
- Windows: Drapes
- General: 2 Stories
- HOA Amenities: Not Applicable
- Originating MLS: mred
- School District: 299
- County: Cook
- Zoning: 17203010080000
- Water: Public
- Sewer: Public Sewer
- Source: mred
- Ownership: Fee Simple
This listing courtesy of Alfredo Ramon , Heart of Chicago Real Estate
Monthly Payment
- Principal & Interest $
- Property Taxes $
- Home Insurance $
- VA Funding Fee $

 New - 1 day ago