932 N Trumbull Avenue, Chicago, IL 60651
- 4 beds |
- 4 baths |
- 2,809 sqft
 Single-Family Home
  Built in 2026
  —— sqft lot
  2 car garage
  $267/sqft
  Listed ——
Property Description
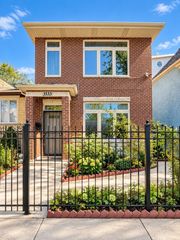
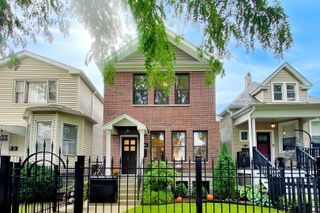
Brand new brick and James Hardie siding single-family home on an extra-wide 30-foot lot, offering approximately 3,000 square feet of finished living space across three levels. The home features four bedrooms, on-grade first-floor living, multiple outdoor spaces, and a yard that is oversized by Chicago standards. The exterior features an Erkado steel front door, Anderson windows and sliding doors, and a TimberTech deck extending from the second-level kitchen and dining area. The first level opens with a dramatic staircase and features a bedroom and full bathroom, providing flexibility for guests, an office, or additional living space. The oversized family room overlooks the rear yard and provides direct access to the outdoor space. A dedicated full-size laundry room completes the level. The second level features a professional-grade kitchen with a fluted quartz island, stainless steel appliances, and custom 42-inch white oak slim-shaker cabinetry. Storage is provided by a walk-in pantry and additional closet pantry. A wet bar adjacent to the kitchen adds functionality for entertaining. The kitchen and dining area open directly to the TimberTech deck, creating additional outdoor living space. The open layout provides ample space for a formal dining area and is complemented by a separate living room. The third level includes three bedrooms, two bathrooms, a laundry closet, and three walk-in closets with built-in closet organizers. The oversized primary suite features a spa-style bathroom with a double vanity and oversized glass-enclosed walk-in shower. Additional features include crown moldings & hardwood flooring throughout, two separate HVAC systems designed to provide balanced heating and cooling throughout the home, and a 2-car garage.
- Listing Status:
- Active
- Data Last Updated:
- October 9, 2026 at 7:17AM
- Listing Office:
- Coldwell Banker Real Estate Group : 708-297-4698
- Listing Agent:
- Rafal Szypcio : 708-297-4698
- MLS ID:
- 12771759

- Style: Contemporary
- Other Structures: None
- Parking: Garage Door OpenerYesDetachedGarageParking spaces: 2
- Roofing: Rubber
- Windows: Window TreatmentsDouble Pane Windows
- General: 3 Stories
- HOA Amenities: SidewalksStreet LightsStreet PavedNot Applicable
- Originating MLS: mred
- School District: 299
- County: Cook
- Zoning: 16024170340000
- Fencing: Fenced
- Utilities: Service - 400 Amp or Greater
- Water: Lake MichiganPublic
- Sewer: Public Sewer
- Source: mred
- Ownership: Fee Simple
This listing courtesy of Rafal Szypcio , Coldwell Banker Real Estate Group
Monthly Payment
- Principal & Interest $
- Property Taxes $
- Home Insurance $
- VA Funding Fee $

 New - 2 days ago