3732 W MCLEAN Avenue, Chicago, IL 60647
- 4 beds |
- 3 baths |
- 3,000 sqft
 Single-Family Home
  Built in 1898
  —— sqft lot
  2 car garage
  $253/sqft
  Listed ——
Property Description
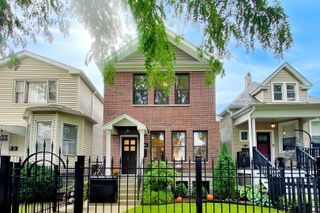
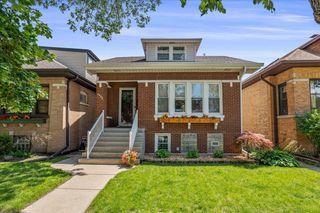
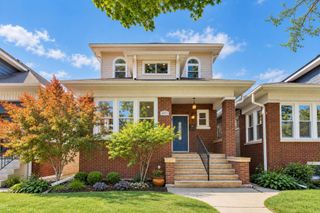
Offering approximately 3,000 square feet across three finished levels, this inviting 4 bedroom, 3 bath home combines generous living space with a flexible, modern layout. The open main level features 10 foot ceilings, defined living and dining areas, and a well appointed kitchen with abundant cabinetry, stainless steel appliances, and island seating, plus a convenient main level bedroom. Upstairs, the expansive primary suite offers exceptional closet space and a private bath, while an additional bedroom and full bath complete the level. The finished basement extends the living space with a large family room, wet bar, fourth bedroom, full bath, and plenty of room for entertaining. A welcoming front porch, rear deck, fenced yard, and 2 car detached garage complete the home, all within walking distance of The 606 and restaurants including Omarcito's Latin Cafe, L'Patron, Big Bird Sushi Bar & Thai, Giant, and The Moonlighter.
- Listing Status:
- Active
- Data Last Updated:
- October 9, 2026 at 7:17AM
- Listing Office:
- Fulton Grace Realty : 773-459-8479
- Listing Agent:
- Tiffany Vondran : 773-459-8479
- MLS ID:
- 12779408

- Parking: YesGarage OwnedDetachedGarageParking spaces: 2
- Roofing: Asphalt
- General: 2 StoriesConcrete Perimeter
- HOA Amenities: 0.0Not Applicable
- Originating MLS: mred
- School District: 299
- County: Cook
- Zoning: 13351250340000
- Utilities: Circuit Breakers200+ Amp Service
- Water: Lake MichiganPublic
- Sewer: Public Sewer
- Source: mred
- Ownership: Fee Simple
This listing courtesy of Tiffany Vondran , Fulton Grace Realty
Monthly Payment
- Principal & Interest $
- Property Taxes $
- Home Insurance $
- VA Funding Fee $

 New - 1 day ago