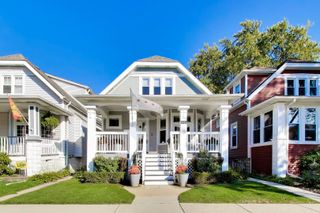
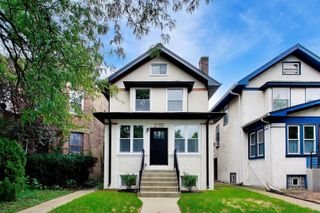
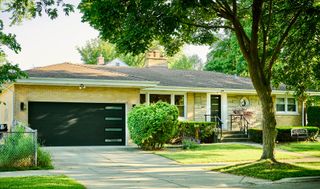
4343 N Hamlin Avenue, Chicago, IL 60618
- 3 beds |
- 4 baths |
- 2,994 sqft
 Single-Family Home
  Built in 1967
  —— sqft lot
  2 car garage
  $284/sqft
  Listed 2 days ago
Property Description
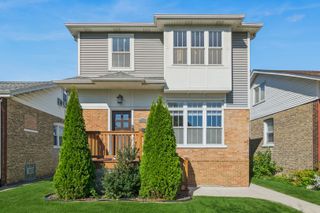
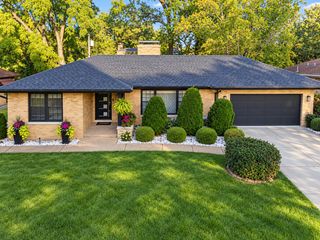
This beautifully updated 4 bedroom 3.5 bath single family home offers modern comfort in the heart of Chicago's Irving Park neighborhood. It's located in the "One of a Kind" West Walker neighborhood on a quiet, treelined, one-way street. You'll love this move in ready well cared for home with a bright open concept layout. As you enter, you're welcomed into the light, bright living room and combination dining area that's large enough for a full size dining table and buffet. There's a fabulous kitchen with shaker cabinets, quartz countertops and a large oversize island great for entertaining. Separate area for a kitchen table or home work space. Relax by the gorgeous electric fireplace in the adjoining family room that overlooks the back deck and well landscaped yard. There is a separate mudroom with storage on this level too! Head upstairs to 3 good size bedrooms and 2 full baths. Skylights on the 2nd floor let in great light! The primary suite boasts cathedral ceilings, skylights, built-in closet organizers and the primary bath offers dual sinks, a soaking tub and walk in shower. There's a laundry hookup on the 2nd floor too! The totally finished lower level features heated floors, a recreation room with wet bar, including a wine fridge, great for entertaining or as a workout area, another full bedroom and bath (perfect for a home office or visiting guests) and a separate storage closet. There are stylish custom window treatments throughout the home too.You'll love grilling and relaxing on your back deck.
- Listing Status:
- Active
- Data Last Updated:
- October 9, 2026 at 7:17AM
- Listing Office:
- Charles Rutenberg Realty : 847-989-4870
- Listing Agent:
- Dorie Westmeyer : 847-989-4870
- MLS ID:
- 12746971

- Parking: YesDetachedGarageParking spaces: 2
- General: 2 Stories
- HOA Amenities: Not Applicable
- Originating MLS: mred
- School District: 299
- County: Cook
- Zoning: 13143040100000
- Water: Public
- Sewer: Public Sewer
- Source: mred
- Ownership: Fee Simple
This listing courtesy of Dorie Westmeyer , Charles Rutenberg Realty
Monthly Payment
- Principal & Interest $
- Property Taxes $
- Home Insurance $
- VA Funding Fee $

 New - 2 days ago