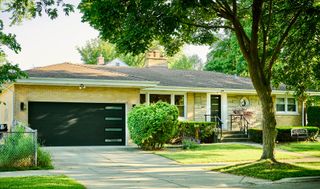
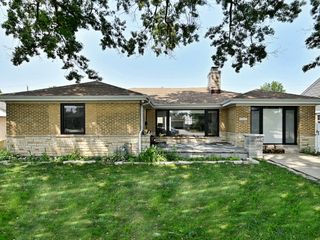
6621 N Kolmar Avenue, Lincolnwood, IL 60712
- 3 beds |
- 3 baths |
- 3,327 sqft
 Single-Family Home
  Built in 1955
  10,559sqft lot
 2 car garage
  $265/sqft
  Listed 2 days ago
Property Description
Welcome to an exceptional opportunity in a wonderful Lincolnwood location! Situated on a wide lot, this completely remodeled home has been transformed from the studs with everything brand new, thoughtfully designed with modern, tasteful, and elegant finishes throughout. The main level offers a beautiful, open and inviting flow with three spacious bedrooms, a versatile office that can easily serve as a fourth bedroom, and two full bathrooms. The living spaces seamlessly connect to the beautifully finished lower level, creating an impressive amount of additional living space. The lower level features a generous family room, playroom/recreation area, full bathroom, and laundry room-perfect for everyday living, entertaining, guests, or additional family space. Step outside to enjoy the spectacular private backyard, offering plenty of room to relax, entertain, and enjoy the outdoors. A 21/2-car garage provides excellent parking and storage. Long driveway. Completely remodeled. Wide lot. Beautiful finishes. Exceptional space. Unbeatable location. Ready for you to move in. This house has it all!!! Spacious laundry room with sink. A great location in the Lincolnwood Terraces, with convenient access to downtown Chicago and O'Hare. Just a short walk to Goebelt Park and the Valley Line Trail bike path.
- Listing Status:
- Active
- Data Last Updated:
- October 9, 2026 at 7:17AM
- Listing Office:
- xr realty : 708-415-6755
- Listing Agent:
- Gregorio Cirone : 708-415-6755
- MLS ID:
- 12779263

- Style: Ranch
- Other Structures: None
- Parking: ConcreteGarage Door OpenerYesGarage OwnedAttachedGarageParking spaces: 2
- Roofing: Asphalt
- Windows: ScreensSkylight(s)
- General: 1 StoryConcrete Perimeter
- HOA Amenities: ParkWater RightsCurbsSidewalksStreet LightsStreet PavedNot Applicable
- Originating MLS: mred
- School District: 74
- County: Cook
- Zoning: 10343120650000
- Water: Lake Michigan
- Sewer: Public Sewer
- Source: mred
- Ownership: Fee Simple
This listing courtesy of Gregorio Cirone , xr realty
Monthly Payment
- Principal & Interest $
- Property Taxes $
- Home Insurance $
- VA Funding Fee $

 New - 2 days ago