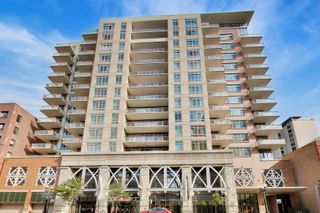
1439 S Michigan Avenue 212, Chicago, IL 60605
- 1 bed |
- 1 bath
 Condominium
  Built in 1908
  —— sqft lot
  —— car garage
  $——/sqft
  Listed ——
Property Description
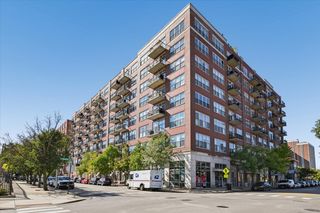
NOT YOUR ORDINARY SOUTH LOOP CONDO! Discover the character and charm of loft-style living at Trevi Square, a distinctive brick building, beautifully landscaped courtyard surroundings and an elegant lobby filled with architectural details. This inviting 1-bedroom, 1-bath condo combines architectural personality with everyday comfort and convenience. Exposed brick walls, hardwood floors, high ceilings with original concrete beams, and exposed ductwork create an authentic urban loft atmosphere, while a fireplace adds warmth and character to the open living and dining area. The kitchen features stainless steel appliances, generous cabinetry, and a breakfast bar overlooking the main living space, perfect for casual dining and entertaining. The fully enclosed bedroom offers privacy while maintaining the distinctive architectural style. The bathroom features a spacious walk-in shower with glass enclosure. Step outside to your private balcony, where exposed brick and climbing ivy create a charming outdoor retreat. Fresh neutral paint and an updated dining room chandelier complement the home's original character. In-unit laundry and an exterior parking space INCLUDED IN THE PRICE for added convenience and value. And here's another reason to love this home: monthly assessments are just $351! Why pay higher monthly dues for amenities you may never use? Enjoy a wonderful South Loop location near neighborhood restaurants, shopping, parks, the lakefront, public transportation, and downtown Chicago.
- Listing Status:
- Active
- Data Last Updated:
- October 9, 2026 at 8:18PM
- Listing Office:
- Keller Williams ONEChicago : 847-993-5931
- Listing Agent:
- Sally Haynes : 773-251-8116
- MLS ID:
- 12780201

- General: BalconyLighting
- Other Structures: Electric Gate
- Parking: AsphaltAssignedOff StreetElectric GateElectric Vehicle Charging Station(s)Parking LotSecuredYesOwnedParking spaces: 1
- Windows: ScreensDouble Pane Windows
- HOA Amenities: Bike Room/Bike TrailsElevator in ResidenceStorageSecurity Door Lock(s)Public BusWaterParkingInsuranceExterior MaintenanceLawn CareScavengerSnow RemovalInternet351.0Monthly
- Originating MLS: mred
- School District: 299
- County: Cook
- Zoning: 17221080751021
- Fencing: Fenced
- Utilities: Circuit Breakers
- Water: Lake MichiganPublic
- Sewer: Public Sewer
- Source: mred
- Ownership: Condo
This listing courtesy of Sally Haynes , Keller Williams ONEChicago
Monthly Payment
- Principal & Interest $
- Property Taxes $
- Home Insurance $
- VA Funding Fee $

 New - 16 hours ago