1461 W Grand Avenue 1, Chicago, IL 60642
- 4 beds |
- 3 baths |
- 2,700 sqft
 Condominium
  Built in 2006
  —— sqft lot
  1 car garage
  $296/sqft
  Listed ——
Property Description
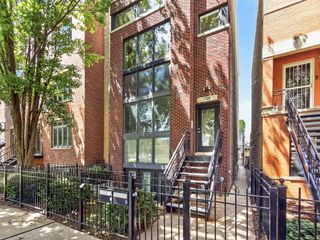
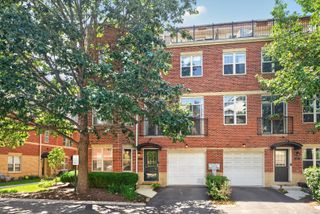
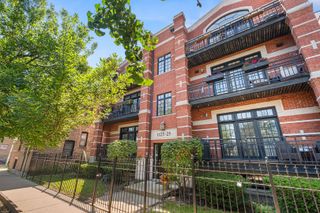
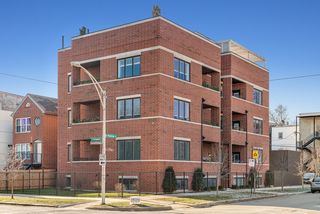
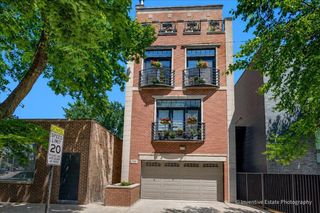
Completely renovated with top-of-the-line finishes throughout, this exceptional 2,700-square-foot , 4-bedroom duplex down situated in an all brick building offers the perfect blend of luxury, functionality, and incredible indoor-outdoor living. The expansive living and dining area is anchored by a beautiful fireplace, creating an inviting space for everyday living and entertaining. The professionally designed chef's kitchen features a Sub-Zero refrigerator, Wolf range, KitchenAid dishwasher, built-in Miele coffee and espresso station, honed granite countertops, and a large center island with ample prep and seating space. A highly desirable layout places three bedrooms on the main level, including a spacious king-sized primary suite with a spa-inspired ensuite bath. Fully remodeled in 2019, the luxurious bath showcases a heated LED soaking tub with a dramatic ceiling-mounted waterfall faucet, steam shower with body sprays, and a built-in bench. The fully renovated lower level, also completed in 2019, features custom herringbone porcelain tile flooring, a generous family room, fourth bedroom, beautifully updated bath, private patio, and a laundry room with front-loading washer and dryer concealed behind a custom barn door. Incredible private 700-square-foot garage rooftop deck, perfect for entertaining, relaxing, or dining. Additional highlights include attached garage parking and oversized walk-in closet storage.
- Listing Status:
- Active
- Data Last Updated:
- July 24, 2026 at 7:18AM
- Listing Office:
- @properties Christie's International Real Estate : 847-858-3782
- Listing Agent:
- Bari Levine : 847-858-3782
- MLS ID:
- 12712776

- General: Roof Deck
- Parking: Garage Door OpenerHeated GarageYesGarage OwnedAttachedGarageParking spaces: 1
- HOA Amenities: WaterParkingInsuranceExterior MaintenanceScavenger238.0Monthly
- Originating MLS: mred
- School District: 299
- County: Cook
- Zoning: 17081311001001
- Water: Public
- Sewer: Public Sewer
- Source: mred
- Ownership: Condo
This listing courtesy of Bari Levine , @properties Christie's International Real Estate
Monthly Payment
- Principal & Interest $
- Property Taxes $
- Home Insurance $
- VA Funding Fee $

 New - 1 day ago