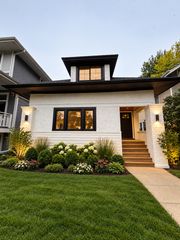
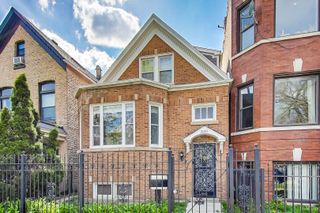
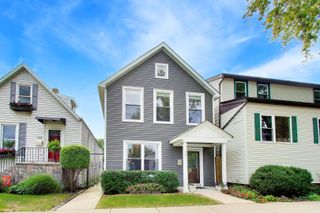
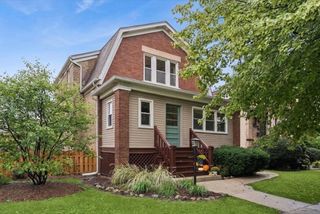
1522 N Avers Avenue, Chicago, IL 60651
- 4 beds |
- 3 baths |
- 2,420 sqft
 Single-Family Home
  Built in ——
  —— sqft lot
  2 car garage
  $351/sqft
  Listed 10 days ago
Property Description
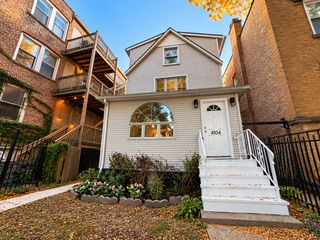
Welcome to 1522 N Avers Ave, a newly rehabbed home completed in August 2026 offering modern style comfort. This impressive 4-bedroom, 3-bathroom residence has been thoughtfully updated to provide a fresh, contemporary living experience. The home boasts an open-concept kitchen designed with white quartz counters, high-end Bosch stainless steel appliances, and 42" white shaker cabinets. The 4 spacious bedrooms provide flexibility for family, guests, a home office, or additional living space. Retreat to a spacious, modern Master Suite designed for comfort and relaxation complemented by a private full bathroom featuring heated floors, a soaking tub, and sleek contemporary finishes. Enjoy the peace of mind that comes with vital installations such as an all-new roof, windows, mechanical systems, HVAC, plumbing, electrical system, and sump pump, offering modern efficiency and reliability. Enjoy a brand-new deck and lush landscaping creating the perfect setting for summer grilling, outdoor dining, and entertaining guests. Completing this exceptional outdoor space is a brand new two-car garage. Schedule your private showing today and experience this beautifully renovated Chicago home for yourself!
- Listing Status:
- Active
- Data Last Updated:
- October 9, 2026 at 7:17AM
- Listing Office:
- @properties Christie's International Real Estate : 773-983-8145
- Listing Agent:
- Artemisa Onita : 773-983-8145
- MLS ID:
- 12772071

- Parking: Garage Door OpenerYesGarage OwnedDetachedGarageParking spaces: 2
- General: 2 Stories
- HOA Amenities: Not Applicable
- Originating MLS: mred
- School District: 299
- County: Cook
- Zoning: 16021020340000
- Fencing: Fenced
- Water: Lake Michigan
- Sewer: Public Sewer
- Source: mred
- Ownership: Fee Simple
This listing courtesy of Artemisa Onita , @properties Christie's International Real Estate
Monthly Payment
- Principal & Interest $
- Property Taxes $
- Home Insurance $
- VA Funding Fee $

 New - 3 days ago