
1522 W Cortez Street 1, Chicago, IL 60642
- 4 beds |
- 3 baths |
- 2,255 sqft
 Condominium
  Built in 1887
  —— sqft lot
  1 car garage
  $366/sqft
  Listed 5 days ago
Property Description
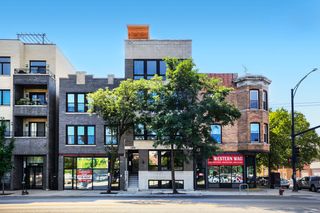
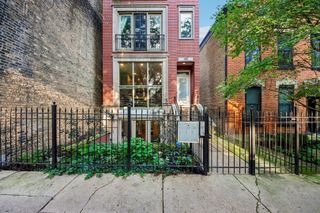
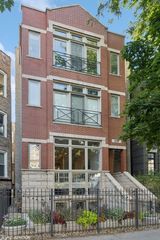
Life is too short not to live in a turnkey home like this in Chicago! Welcome to this impeccably designed 4 bedroom, 3 bathroom duplex down in the heart of West Town/Noble Square/Wicker Park. The dramatic main level boasts 13-foot ceilings, hardwood oak floors, a beautiful gas fireplace, oversized south-facing windows, and abundant natural light throughout. The modern kitchen is fully equipped with sleek two-toned cabinetry, quartz countertops, a marble backsplash, high-end stainless steel appliances, and a massive island with seating that flows seamlessly into the defined dining area and open concept living space-perfect for hosting and entertaining. The king-sized primary suite features a walk-in closet and spa-like ensuite with heated floors, a steam shower, dual vanity, and ample linen storage. Plus a second spacious bedroom and bathroom also with heated floors on the main level! Downstairs, the lovely lower level features heated floors throughout, offering a large cozy family room, two spacious bedrooms, a full bath, laundry room, and abundant storage. Enjoy Chicago summers across three outdoor spaces, including a massive private garage rooftop deck, private deck off of the primary suite, and green space (shared but never used by #2 & #3)! One attached garage parking space is included. Ideally located just a few blocks from the Division Blue line as well as I90/94, plus plenty of coffee shops and restaurants to dine within walking distance on Division - Heyday Eatery, Foxtrot, Tortello, Target, Lowe's, Jewel Osco, Chopin Theatre, The Den Theatre, and more all nearby. Welcome Home! With no rental restrictions, this home makes for a great long-term investment!
- Listing Status:
- Active
- Data Last Updated:
- August 24, 2026 at 3:19PM
- Listing Office:
- Compass : 262-613-8985
- Listing Agent:
- Stephanie Spenner : 262-613-8985
- MLS ID:
- 12736418

- General: BalconyRoof Deck
- Other Structures: Garage(s)
- Parking: Garage Door OpenerYesGarage OwnedDetachedGarageParking spaces: 1
- Roofing: Rubber
- General: Brick/MortarConcrete Perimeter
- HOA Amenities: StorageSundeckLaundryWaterElectricityInsuranceScavenger246.0Monthly
- Originating MLS: mred
- School District: 299
- County: Cook
- Zoning: 17053081291001
- Utilities: Circuit Breakers
- Water: Lake MichiganPublic
- Sewer: Public Sewer
- Source: mred
- Ownership: Condo
This listing courtesy of Stephanie Spenner , Compass
Monthly Payment
- Principal & Interest $
- Property Taxes $
- Home Insurance $
- VA Funding Fee $


 New - 10 hours ago