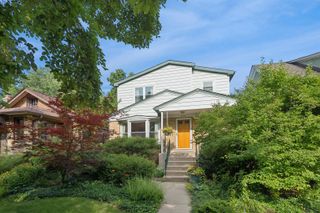
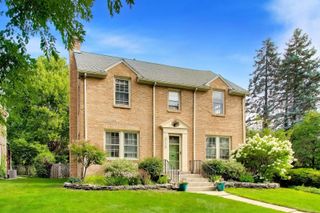
1527 W JUNEWAY Terrace, Chicago, IL 60626
- 4 beds |
- 3 baths |
- 2,200 sqft
 Single-Family Home
  Built in 1919
  —— sqft lot
  2 car garage
  $361/sqft
  Listed 14 days ago
Property Description
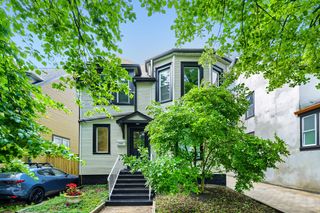
Tucked away on a quiet, tree-lined street, just a block from Lake Michigan. This classic Prairie-style home combines timeless character, thoughtful updates, and incredible potential. Offering 4 bedrooms and 2.5 baths, the home has been freshly painted and features beautifully refinished hardwood floors, solid mechanicals, and SpacePak central air conditioning for year-round comfort. The updated white kitchen is a standout, featuring stone countertops, stainless steel appliances, and abundant cabinetry. A newly added powder room brings modern convenience while blending seamlessly with the home's character. Designed for comfortable living and easy entertaining, the spacious floor plan includes a grand-sized living room with a wood-burning fireplace, a bright sunroom, an inviting 3-season porch, and a formal dining room highlighted by a stunning beamed ceiling. The home's warm architectural details and generous room sizes create a welcoming atmosphere throughout. Attention Gardeners! Situated on an oversized 40' x 200' lot, this well-maintained property offers exceptional outdoor space and exciting expansion potential. Whether you're looking to enjoy its charm today or explore future possibilities, this is a rare opportunity to own a classic home in a sought-after lakeside location just steps from the lakefront.
- Listing Status:
- Active
- Data Last Updated:
- August 24, 2026 at 7:19AM
- Listing Office:
- Coldwell Banker Realty : 773-727-4448
- Listing Agent:
- Curtis Hunt : 773-727-4448
- MLS ID:
- 12715902

- Style: Prairie
- Parking: Garage Door OpenerYesGarage OwnedDetachedGarageParking spaces: 2
- Roofing: Other
- Windows: Screens
- General: 2 StoriesBrick/Mortar
- HOA Amenities: SidewalksStreet LightsStreet Paved0.0Not Applicable
- Originating MLS: mred
- School District: 299
- County: Cook
- Zoning: 11291020080000
- Fencing: Fenced
- Utilities: Circuit Breakers100 Amp Service
- Water: Lake Michigan
- Sewer: Public Sewer
- Source: mred
- Ownership: Fee Simple
This listing courtesy of Curtis Hunt , Coldwell Banker Realty
Monthly Payment
- Principal & Interest $
- Property Taxes $
- Home Insurance $
- VA Funding Fee $