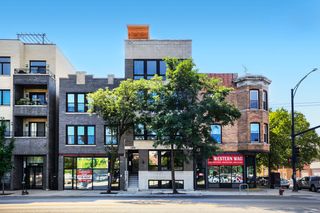
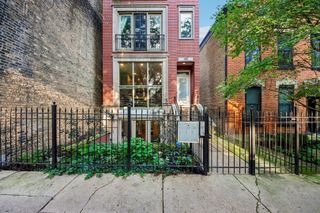
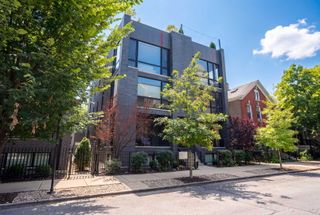
1536 W Walton Street 1, Chicago, IL 60642
- 4 beds |
- 3 baths |
- 2,650 sqft
 Condominium
  Built in 2014
  —— sqft lot
  1 car garage
  $345/sqft
  Listed 20 days ago
Property Description
Noble Square, exceptional duplex down condo on a one way, treelined street with 3 private outdoor spaces! Facing South this light-filled residence enjoys abundant natural sunlight throughout the day and offers the perfect blend of elegance, comfort and modern functionality. The main level welcomes you with a spacious living room with fireplace ,inviting dining area and a stunning modern, eat-in kitchen with oversized island with quartz countertops, marble backsplash, custom cabinetry and high-end stainless steel appliances (perfect for every day living and entertaining). Upper level features two large bedrooms including luxurious primary suite with spa-like bath, separate soaking tub and shower and walk-in closet with built-ins and spacious balcony. The lower provides an impressive additional living space with built-in entertainment center and stylish bar featuring a marble herringbone backsplash and two beverage refrigerators and additional 2 generously sized bedrooms. Lower level has heated floors through out, like new carpet (installed in 2022) , walk-in laundry room(with speed queen washer and dryer 2022) and tons of storage including additional storage closet outside the unit. Enjoy private outdoor spaces: garage roof deck with pergola, planters, & Trex decking, the front balcony, and the back deck. Additional features include built-in Dolby surround sound in every room and one garage parking spot. Close to restaurants, shopping, expressway and public transportation. Walk Score of 96 out of 100. A nine minute walk from the Blue Line at the Division stop and nearby parks include Park 456, Eckhart Park and Commercial Park. Move in ready and meticulously cared for, this homes combines comfort and style in desirable location.
- Listing Status:
- Active
- Data Last Updated:
- August 24, 2026 at 10:18PM
- Listing Office:
- @properties Christie's International Real Estate : 312-375-3688
- Listing Agent:
- Beata Gaska : 312-375-3688
- MLS ID:
- 12723967

- General: BalconyRoof Deck
- Parking: Garage Door OpenerYesGarage OwnedDetachedGarageParking spaces: 1
- Windows: Screens
- HOA Amenities: Security Door Lock(s)WaterInsuranceExterior MaintenanceScavenger298.0Monthly
- Originating MLS: mred
- School District: 299
- County: Cook
- Zoning: 17053140651001
- Utilities: Circuit Breakers200+ Amp Service
- Water: Lake Michigan
- Sewer: Overhead Sewers
- Source: mred
- Ownership: Condo
This listing courtesy of Beata Gaska , @properties Christie's International Real Estate
Monthly Payment
- Principal & Interest $
- Property Taxes $
- Home Insurance $
- VA Funding Fee $


 New - 3 days ago