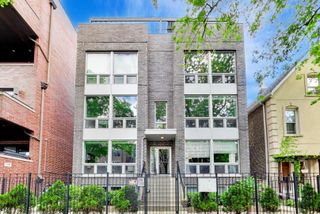
1459 W Superior Street 1E, Chicago, IL 60642
- 4 beds |
- 3 baths |
- 2,800 sqft
 Condominium
  Built in 2019
  —— sqft lot
  1 car garage
  $357/sqft
  Listed 4 days ago
Property Description
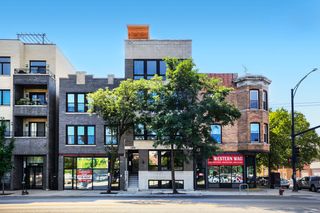
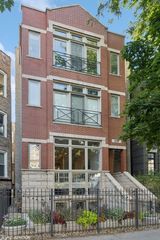
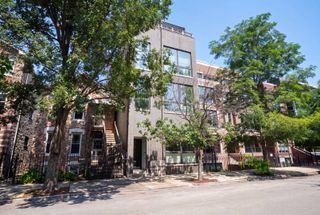
Welcome to this beautifully designed duplex in the heart of Noble Square, offering 4 bedrooms, 3 bathrooms, and 2,800 square feet of thoughtfully designed living space. The main level welcomes you with a spacious front porch and an inviting living and dining area featuring white oak flooring, and oversized European windows with electric blinds. As you make your way toward the chef's kitchen, the hallway passes a bedroom and full bath before opening into the home's second living space, a spacious family room anchored by a gas fireplace and custom built-ins. The adjacent Italian Copatlife kitchen is designed for both everyday living and entertaining, featuring Wolf, Sub-Zero, and Bosch appliances, LED-lit cabinetry, a full quartz backsplash, and an oversized island finished with waterfall Calacatta quartz. The family room extends outdoors to a rear porch leading to the private 18' x 24' garage rooftop deck, creating a seamless transition to the home's third outdoor space and an ideal setting for entertaining and relaxing. The lower level offers three additional bedrooms and two full baths, including a luxurious primary suite with walk-in closet, custom closets, double vanity, freestanding tub, and oversized walk-in shower with body sprays, handheld and rain shower heads. Radiant heat and direct access to the attached heated garage add everyday comfort and convenience. Additional highlights include in-unit washer/dryer, whole-home speaker wiring, and custom finishes throughout. Ideally located in the heart of Noble Square, this home is surrounded by some of Chicago's best dining, coffee shops, nightlife, and neighborhood conveniences, with easy access to the West Loop, River West, Wicker Park, and downtown.
- Listing Status:
- Active
- Data Last Updated:
- August 24, 2026 at 3:19PM
- Listing Office:
- Berkshire Hathaway HomeServices Chicago : 312-391-5655
- Listing Agent:
- Danielle Dowell : 312-391-5655
- MLS ID:
- 12735633

- Parking: Off AlleyGarage Door OpenerYesGarage OwnedAttachedGarageParking spaces: 1
- Windows: Window Treatments
- HOA Amenities: WaterInsuranceExterior MaintenanceLawn CareScavenger378.0Monthly
- Originating MLS: mred
- School District: 299
- County: Cook
- Zoning: 17081090331001
- Utilities: 200+ Amp Service
- Water: Lake MichiganPublic
- Sewer: Public Sewer
- Source: mred
- Ownership: Condo
This listing courtesy of Danielle Dowell , Berkshire Hathaway HomeServices Chicago
Monthly Payment
- Principal & Interest $
- Property Taxes $
- Home Insurance $
- VA Funding Fee $

 New - 3 days ago