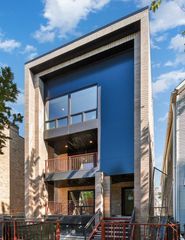
1540 N North Park Avenue 3S, Chicago, IL 60610
- 3 beds |
- 2 baths
 Condominium
  Built in 2019
  —— sqft lot
  1 car garage
  $——/sqft
  Listed ——
Property Description
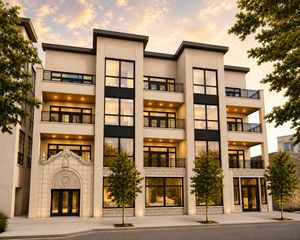
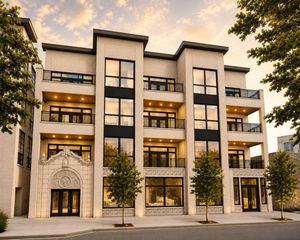
Located on the highly coveted North Park Avenue in Old Town, this exceptional seven-unit boutique nearly new construction building by renowned Noah Properties offers an elevated living experience with private ELEVATOR access directly into the residence. From the moment you enter, sophisticated design and thoughtful craftsmanship are evident throughout with custom wood work, lighting, and details only noticeable by the most discerning buyers. Expansive European windows and doors flood the home with natural light, complemented by wide-plank hardwood floors, and professionally designed closets throughout. The chef's kitchen is appointed with top-of-the-line built in Thermador appliances, custom cabinetry, a wine refrigerator, built-in espresso machine, and sophisticated LED trim lighting. The spacious and wide living area seamlessly extends outdoors, with expansive balcony doors that open to create an inviting indoor-outdoor living experience, in addition to a custom bar with distressed-mirror, which adds an elegant finishing touch to the main living space. Two private patios provide exceptional opportunities for entertaining or enjoying the abundance of natural sunlight completed with $30,000 motorized shades to create screened in porches. The luxurious primary suite includes 3 closets, steam shower, soaking tub, and heated floors. Elevator takes one to the HEATED AND ATTACHED PARKING that exits to the street instead of an alley. Ideally situated within walking distance of the vibrant Wells Street, between Lincoln Park and the Gold Coast, with the lake, park, Foxtrot, Second City, and countless dining, shopping, and entertainment options. This residence offers the perfect blend of luxury, privacy, and convenience that one is looking for.
- Listing Status:
- Active
- Data Last Updated:
- October 9, 2026 at 10:18PM
- Listing Office:
- Compass : 312-593-3110
- Listing Agent:
- Alexandre Stoykov : 312-593-3110
- MLS ID:
- 12738427

- General: Balcony
- Parking: YesAttachedGarageParking spaces: 1
- HOA Amenities: Elevator in ResidenceWaterParkingInsuranceExterior MaintenanceLawn CareScavengerSnow Removal671.0Monthly
- Originating MLS: mred
- School District: 299
- County: Cook
- Zoning: 17042010671004
- Water: Public
- Sewer: Public Sewer
- Source: mred
- Ownership: Condo
This listing courtesy of Alexandre Stoykov , Compass
Monthly Payment
- Principal & Interest $
- Property Taxes $
- Home Insurance $
- VA Funding Fee $

 New - 2 days ago