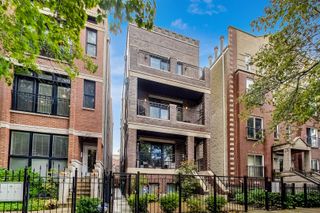
2481 N Milwaukee Avenue 401, Chicago, IL 60647
- 3 beds |
- 3 baths
 Condominium
  Built in 2026
  —— sqft lot
  1 car garage
  $——/sqft
  Listed ——
Property Description
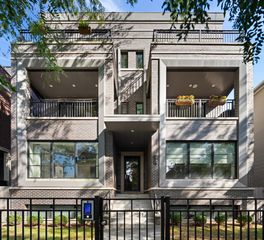
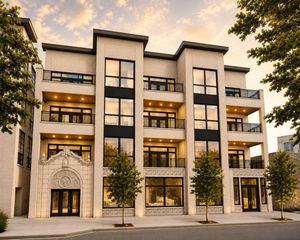
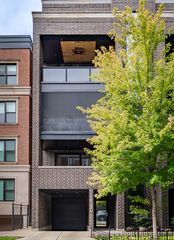
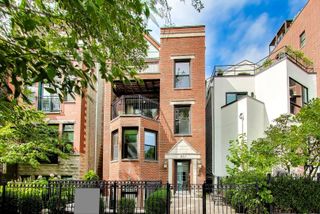
Now delivering! Halcyon Development's newest boutique ELEVATOR building brings together generous three-bedroom residences, preserved architecture in an historic century old building with a heated ATTACHED GARAGE in one of Chicago's most vibrant neighborhoods. Each residence features a custom-designed kitchen with designer pendant lighting, stone countertops, and a professional-grade appliance package. Built-in wall units that deliver both style and functionality, while primary baths offer a refined retreat with floating dual vanities, heated marble floors, backlit mirrors, alabaster sconces, and heated towel bars. Outdoor living is equally intentional. Spacious private front terrace with side privacy walls for a more secluded experience and private roof deck with sweeping skyline views. Other notables include advanced insulation designed for efficiency and noise reduction, in-unit ERVs (Energy Recovery Ventilators), individual electric lines for EV chargers. Dramatic Milwaukee Avenue entrance, elegant lobby, elevator access, and oversized hallways create an arrival experience more reminiscent of a luxury high-rise than a traditional walk-up. Steps to recently completed pedestrian expansion project at The Square hosting arguably the best farmer's market in the city, Blue Line, too many restaurants to list, Target, and so much more.
- Listing Status:
- Active
- Data Last Updated:
- October 9, 2026 at 9:18PM
- Listing Office:
- Jameson Sotheby's Intl Realty : 773-988-7898
- Listing Agent:
- Samantha Porter : 773-988-7898
- MLS ID:
- 12775359

- General: BalconyRoof Deck
- Parking: Off AlleyHeated GarageYesAttachedGarageParking spaces: 1
- Windows: Screens
- HOA Amenities: Elevator in ResidenceWaterInsuranceExterior MaintenanceScavenger275.0Monthly
- Originating MLS: mred
- School District: 299
- County: Cook
- Zoning: 11325315078000
- Water: Lake Michigan
- Sewer: Public Sewer
- Source: mred
- Ownership: Condo
This listing courtesy of Samantha Porter , Jameson Sotheby's Intl Realty
Monthly Payment
- Principal & Interest $
- Property Taxes $
- Home Insurance $
- VA Funding Fee $

 New - 2 days ago