2541 N Wayne Avenue 1N, Chicago, IL 60614
- 4 beds |
- 4 baths
 Condominium
  Built in 2020
  —— sqft lot
  1 car garage
  $——/sqft
  Listed ——
Property Description
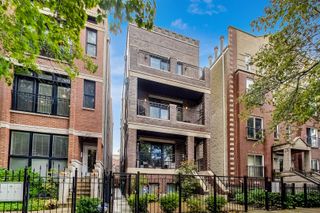
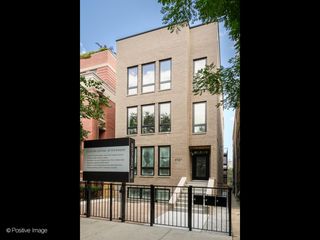
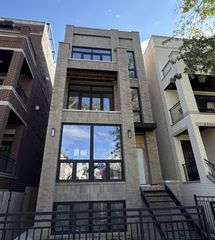
Set on beautiful, tree-lined Wayne Street in the Oscar Mayer School District, this newer-construction brick and limestone duplex-down combines exceptional craftsmanship, a thoughtfully designed floor plan, and incredible private outdoor space in the heart of Lincoln Park. The main level features an impressive professional-grade kitchen appointed with Wolf and Sub-Zero appliances, stone countertops with a full-height backsplash, an oversized island, and generous space for casual dining. The adjoining great room is centered around a fireplace with custom built-ins and a beautifully detailed mantel and surround, with direct access to a private covered deck. A spacious separate dining room enjoys abundant natural light and views of the landscaped yard and tree-lined street. A sliding wood door allows the room to be closed off, providing the flexibility to function as a private home office if desired. All four bedrooms are located on the lower level, which features radiant heat throughout along with three full bathrooms. The primary suite includes a large walk-in closet and a beautifully finished bath with a steam shower, rain shower, and double vanity. Detailed tilework, crown molding, and extensive millwork elevate the home throughout. Outdoor living is equally impressive with an oversized private garage-top deck finished with porcelain pavers and equipped with custom lighting, gas, and water, an ideal setup for outdoor dining and entertaining. Garage parking completes this beautifully appointed home. Located steps from amazing restaurants, coffee shops, and parks such as Avli Taverna, Jonquil and Wrightwood Parks, Birds Nest, Lakeshore Sport and Fitness, and so much more. Welcome home!
- Listing Status:
- Active
- Data Last Updated:
- October 9, 2026 at 10:18PM
- Listing Office:
- Compass : 312-883-3030
- Listing Agent:
- Jeffrey Lowe : 312-883-3030
- MLS ID:
- 12778351

- Parking: Off AlleyGarage Door OpenerYesGarage OwnedDetachedGarageParking spaces: 1
- HOA Amenities: FencingIntercomSecurityWaterParkingInsuranceSecurityExterior MaintenanceLawn CareScavengerSnow Removal327.0Monthly
- Originating MLS: mred
- School District: 299
- County: Cook
- Zoning: 14293151081001
- Water: Lake Michigan
- Sewer: Public Sewer
- Source: mred
- Ownership: Condo
This listing courtesy of Jeffrey Lowe , Compass
Monthly Payment
- Principal & Interest $
- Property Taxes $
- Home Insurance $
- VA Funding Fee $