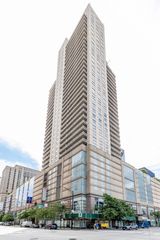
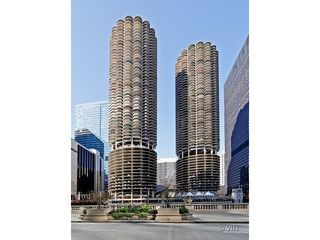
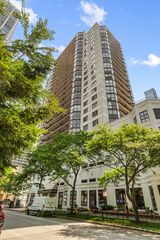
1600 S Indiana Avenue 1504, Chicago, IL 60616
- 1 bed |
- 1 bath |
- 850 sqft
 Condominium
  Built in 2005
  —— sqft lot
  1 car garage
  $353/sqft
  Listed 4 days ago
Property Description
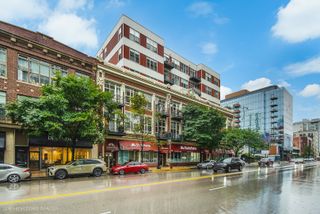
Wake up to postcard-perfect sunrises, sparkling views of Lake Michigan, and the iconic Chicago skyline from your very own home in the sky! A rare combination of modern updates, low HOA's, and an unbeatable location- this is one you don't want to miss! As you enter into this beautifully updated 1-bed / 1-bath you are greeted by soaring 10' floor-to-ceiling windows that flood the open-concept living space with natural light while perfectly framing the unobstructed views of Lake Michigan, Soldier Field, Museum Campus, Prairie District, Navy Pier / fireworks, and the dazzling Chicago skyline. Designed for both everyday living and effortless entertaining, the stunning new kitchen features custom blue cabinetry, white quartzite countertops, stainless steel appliances, updated gold hardware, LED lighting, and a spacious peninsula offering additional prep space, seating, and storage. The generously sized primary accommodates a king-size bed and includes an ample sized closet plus a beautifully updated bath featuring a quartz-topped vanity and oversized walk-in shower. Additional highlights include in-unit laundry, private balcony, modern finishes throughout and a spacious 850 sq ft open concept layout. Residents at Lakeside Tower enjoy low assessments that include all utilities except electricity, weekend/evening door staff, professional on-site management, fitness center, extra storage, and an expansive common sundeck. Perfectly positioned in the heart of the South Loop, you're steps from Grant Park, Museum Campus, Soldier Field, Northerly Island, Mariano's, numerous neighborhood cafes & restaurants, CTA, parks, and the lakefront bike and jogging path. Heated garage parking available for an additional $30,000.
- Listing Status:
- Active
- Data Last Updated:
- July 24, 2026 at 6:18AM
- Listing Office:
- Compass : 773-329-5621
- Listing Agent:
- Robert Yoshimura : 773-329-5621
- MLS ID:
- 12710675

- General: Balcony
- Other Structures: Storage
- Parking: AsphaltOff AlleyGarage Door OpenerHeated GarageGarageYesDeededAttachedParking spaces: 1
- Roofing: Rubber
- General: Concrete Perimeter
- HOA Amenities: Door PersonElevator in ResidenceExercise RoomStorageOn Site Manager/EngineerSundeckReceiving RoomElevator(s)IntercomHeatAir ConditioningWaterGasInsuranceDoormanExercise FacilitiesExterior MaintenanceScavengerSnow RemovalInternet454.0Monthly
- Originating MLS: mred
- School District: 299
- County: Cook
- Zoning: 17223021071104
- View: Water
- Utilities: Circuit Breakers100 Amp Service
- Water: Public
- Sewer: Public Sewer
- Source: mred
- Ownership: Condo
This listing courtesy of Robert Yoshimura , Compass
Monthly Payment
- Principal & Interest $
- Property Taxes $
- Home Insurance $
- VA Funding Fee $

 New - 1 day ago