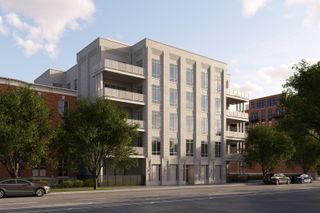
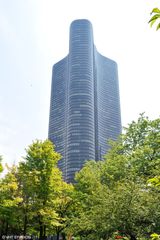
1629 N Burling Street 3, Chicago, IL 60614
- 4 beds |
- 4 baths |
- 2,579 sqft
 Condominium
  Built in 2023
  —— sqft lot
  1 car garage
  $775/sqft
  Listed ——
Property Description
This stunning 4-bedroom, 3.1-bathroom duplex penthouse in the heart of Lincoln Park has a thoughtfully designed floor plan, refined finishes, and exceptional indoor/outdoor living. The main level is designed for daily living and effortless entertaining with an expansive living and dining space that opens seamlessly to a covered terrace. The chef's kitchen is appointed with custom cabinetry, integrated Thermador appliances, a fluted hood, quartzite countertops, a spacious island with waterfall edges, and an adjoining butler's pantry that adds both function and convenience. Just beyond, the kitchen opens to a spacious family room, creating an extension of the home's main living space. Upstairs there are 4 bedrooms, 3 full bathrooms, and side-by-side laundry. The primary suite has two walk-in closets, a spa-inspired bath featuring heated floors, a steam shower, floating double vanity, and private water closet. A true highlight of the home is the private rooftop deck that is beautifully finished with porcelain pavers, offering a beautiful setting for entertaining, dining, or relaxing above the city. Additional highlights include white oak wide plank flooring, professionally organized closets, designer lighting, one interior garage parking space, and private neighborhood security with multiple cars working each night. Ideal location just steps from Lincoln Park's acclaimed restaurants, parks, boutiques, and neighborhood conveniences, this home offers exceptional city living in one of Chicago's most sought-after neighborhoods.
- Listing Status:
- Active
- Data Last Updated:
- July 24, 2026 at 7:18AM
- Listing Office:
- Jameson Sotheby's Intl Realty : 312-371-5951
- Listing Agent:
- Ryan Preuett : 312-371-5951
- MLS ID:
- 12696168

- General: Roof Deck
- Parking: Garage Door OpenerYesGarage OwnedDetachedGarageParking spaces: 1
- HOA Amenities: IntercomWaterParkingInsuranceScavenger400.0Monthly
- Originating MLS: mred
- School District: 299
- County: Cook
- Zoning: 14333140300000
- Utilities: Cable Available
- Water: Lake Michigan
- Sewer: Public Sewer
- Source: mred
- Ownership: Condo
This listing courtesy of Ryan Preuett , Jameson Sotheby's Intl Realty
Monthly Payment
- Principal & Interest $
- Property Taxes $
- Home Insurance $
- VA Funding Fee $