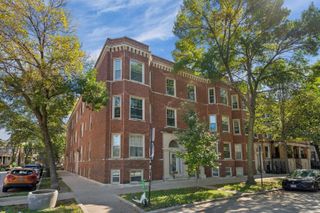
1660 N Lasalle Drive 3608, Chicago, IL 60614
- 1 bed |
- 1 bath |
- 800 sqft
 Condominium
  Built in 1972
  —— sqft lot
  1 car garage
  $469/sqft
  Listed ——
Property Description
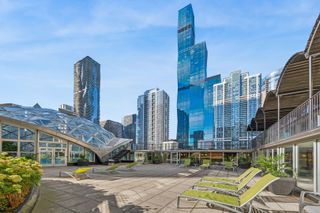
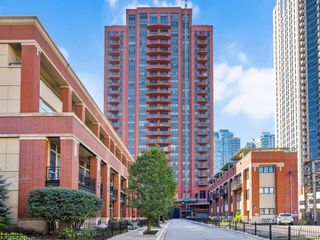
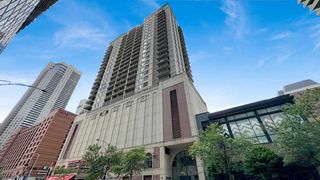
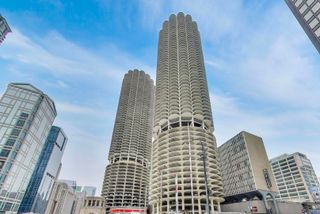
Completely reimagined with a stunning renovation and incredible views from the 36th floor, this is not your typical 1660 N. LaSalle home! Perfectly positioned where Old Town meets Lincoln Park, this sophisticated residence offers elevated interiors in one of Chicago's most desirable and convenient locations. The owners completed an extensive renovation, thoughtfully transforming the home with a redesigned kitchen featuring updated cabinetry, countertops, backsplash, and appliances. Fresh paint and custom wall detailing throughout the living and entertainment areas create a polished, cohesive space with a high-end feel. The bathroom was completely gutted and reimagined with stylish finishes that carry the home's elevated aesthetic throughout. Located directly across from Lincoln Park and just steps from the energy of Wells Street, you'll have some of the neighborhood's best restaurants, cafes, boutiques, and entertainment right outside your door. The lakefront, beaches, walking and biking paths, and public transportation are all within easy reach, with a new Whole Foods planned nearby on Wells Street. Residents enjoy a full suite of amenities, including an outdoor pool, fitness center, rooftop deck with sweeping lake and skyline views, 24-hour door staff, and party room. Beautifully renovated, truly move-in ready, and surrounded by the best of Old Town, Lincoln Park, and the lakefront. This is city living at its best!
- Listing Status:
- Active
- Data Last Updated:
- October 10, 2026 at 4:20AM
- Listing Office:
- Jameson Sotheby's Int'l Realty : 312-927-0334
- Listing Agent:
- Sophia Klopas : 312-927-0334
- MLS ID:
- 12773867

- General: Balcony
- Parking: ConcreteGarage Door OpenerGarageYesLeasedAttachedAssignedGuestParking spaces: 2
- HOA Amenities: Bike Room/Bike TrailsDoor PersonCoin LaundryElevator in ResidenceExercise RoomStorageHealth ClubOn Site Manager/EngineerParty RoomSundeckPoolReceiving RoomService Elevator(s)Valet/CleanerHeatAir ConditioningWaterInsuranceDoormanTV/CablePoolExterior MaintenanceLawn CareScavengerSnow RemovalInternet779.0Monthly
- Originating MLS: mred
- School District: 299
- County: Cook
- Zoning: 14334230481415
- Utilities: Circuit Breakers
- Water: Lake MichiganPublic
- Sewer: Public Sewer
- Source: mred
- Ownership: Condo
This listing courtesy of Sophia Klopas , Jameson Sotheby's Int'l Realty
Monthly Payment
- Principal & Interest $
- Property Taxes $
- Home Insurance $
- VA Funding Fee $

 New - 1 day ago