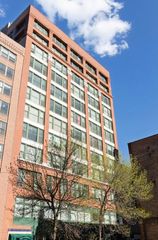
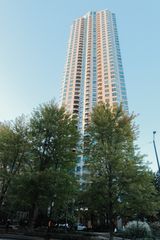
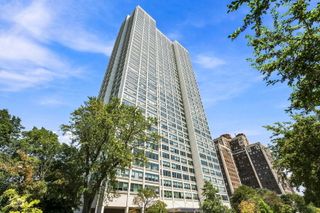
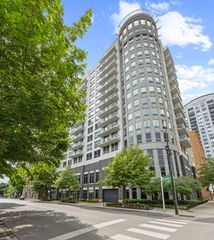
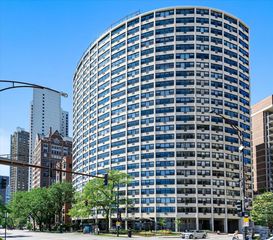
1717 S Prairie Avenue 1907, Chicago, IL 60616
- 1 bed |
- 1 bath
 Condominium
  Built in 2004
  —— sqft lot
  1 car garage
  $——/sqft
  Listed 4 days ago
Property Description
Enjoy sweeping city and Lake Michigan views from this high-floor one-bedroom in the heart of the South Loop. A full wall of windows fills the home with natural light and showcases impressive views from both the living space and bedroom. Move-in ready and freshly painted, the unit features hardwood floors throughout the main living areas and an open floor plan with plenty of room for both living and dining. The kitchen offers generous cabinetry, stainless steel appliances, a brand-new gas range, ample counter space, and a breakfast bar overlooking the living area. Step outside to your private balcony and take in the skyline and lake views. The spacious bedroom features brand-new carpet and a large walk-in closet, while the generously sized, well-maintained bathroom includes a double vanity and tub. An oversized laundry closet, unique to this tier, provides valuable additional storage. This professionally managed, pet-friendly building offers 24-hour door staff, fitness center, sauna, bike storage, an additional storage locker included with the unit, fenced dog run, and on-site dry cleaning. Fantastic South Loop location close to the lakefront, Museum Campus, Soldier Field, McCormick Place, Burnham Harbor, Mariano's, ICON Theatres, the 18th Street Metra station, parks, restaurants, shopping, and public transportation. Garage parking available for an additional $35,000. Check out the 3D tour!
- Listing Status:
- Active
- Data Last Updated:
- October 9, 2026 at 5:18PM
- Listing Office:
- @properties Christie's International Real Estate : 773-216-1411
- Listing Agent:
- Nicole Thomas : 773-216-1411
- MLS ID:
- 12774030

- General: Balcony
- Parking: YesDeededAttachedGarageParking spaces: 1
- Windows: Screens
- General: Concrete Perimeter
- HOA Amenities: Bike Room/Bike TrailsDoor PersonElevator in ResidenceExercise RoomStorageOn Site Manager/EngineerParty RoomReceiving RoomSaunaService Elevator(s)Valet/CleanerBusiness CenterElevator(s)Privacy FenceHeatAir ConditioningWaterGasInsuranceDoormanTV/CableExercise FacilitiesExterior MaintenanceLawn CareScavengerSnow RemovalInternet645.0Monthly
- Originating MLS: mred
- School District: 299
- County: Cook
- Zoning: 17223040591348
- Utilities: Circuit Breakers100 Amp Service
- Water: Shared Well
- Sewer: Public Sewer
- Source: mred
- Ownership: Condo
This listing courtesy of Nicole Thomas , @properties Christie's International Real Estate
Monthly Payment
- Principal & Interest $
- Property Taxes $
- Home Insurance $
- VA Funding Fee $

 New - 12 hours ago