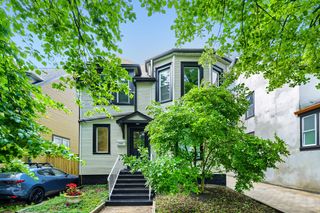
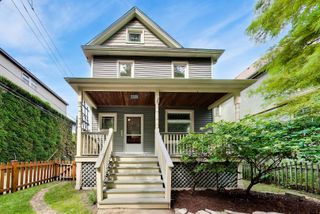
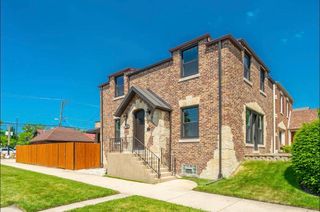
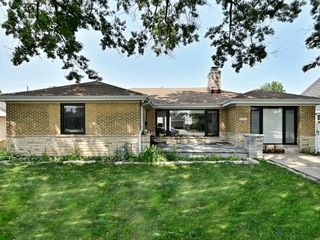
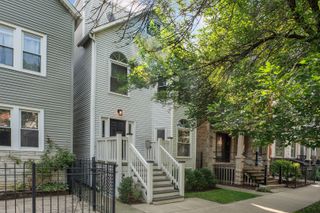
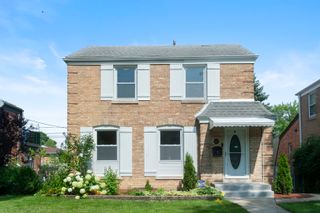
1721 W Foster Avenue, Chicago, IL 60640
- 4 beds |
- 3 baths |
- 2,351 sqft
 Single-Family Home
  Built in 1893
  —— sqft lot
  2 car garage
  $319/sqft
  Listed ——
Property Description
Welcome to this warm and spacious 5-bedroom, 3-bath home in the heart of Andersonville, offered for the first time in four decades. From the moment you step inside, soaring high ceilings and a gracious living room/dining room combo set the tone for comfortable everyday living. The eat-in kitchen features stainless steel appliances and oversized windows that bathe the space in natural light while framing views of the beautifully manicured backyard. The main level offers two bedrooms and a full bath, while upstairs you'll find two additional generously sized bedrooms, another full bath, and attic access. Thoughtfully maintained over the years, this home features a roof less than 7 years old and a new HVAC motor replaced in 2025. The basement adds incredible versatility with an "in-law" apartment - complete with a kitchenette, full bathroom, and a nicely sized bedroom bringing the total to 5 bedrooms and 3 full baths. (Legal status of the basement apartment cannot be verified.) Detached 2 Car garage off alley. Prime Andersonville Location, The Waldorf School - just a block away Award-winning Amundsen High School - nearby. Andersonville's renowned shopping and dining district - moments from your door The Wednesday Farmer's Market and countless beloved local businesses and eateries. A truly special home in one of Chicago's most vibrant communities. Being sold AS IS.
- Listing Status:
- Active
- Data Last Updated:
- August 24, 2026 at 12:19PM
- Listing Office:
- Baird & Warner : 773-331-2310
- Listing Agent:
- Maria Fernandez : 773-331-2310
- MLS ID:
- 12722256

- Style: Farmhouse
- Parking: Garage Door OpenerYesGarage OwnedDetachedGarageParking spaces: 2
- Windows: Screens
- General: 2 Stories
- HOA Amenities: ParkCurbsSidewalksStreet LightsStreet PavedNot Applicable
- Originating MLS: mred
- School District: 299
- County: Cook
- Zoning: 14074030080000
- Water: Lake MichiganPublic
- Sewer: Public Sewer
- Source: mred
- Ownership: Fee Simple
This listing courtesy of Maria Fernandez , Baird & Warner
Monthly Payment
- Principal & Interest $
- Property Taxes $
- Home Insurance $
- VA Funding Fee $