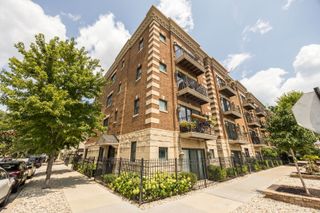
1800 W Roscoe Street 521, Chicago, IL 60657
- 2 beds |
- 2 baths |
- 1,400 sqft
 Condominium
  Built in 1926
  —— sqft lot
  1 car garage
  $406/sqft
  Listed 9 days ago
Property Description
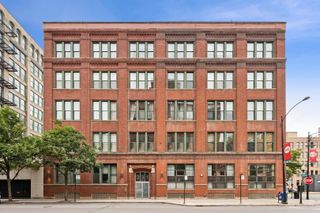
Located in the heart of Roscoe Village, this quiet and spacious, 2BD/2BA loft sits in the most desirable tier of the historic Old Pencil Factory. It boasts towering 14-foot ceilings and massive South and West facing windows that provide maximum sunlight throughout the day. The expansive, open-concept kitchen features granite countertops, stainless steel appliances, a long breakfast bar island, Bosch in-unit laundry and a bright ceramic backsplash. The separate dining area connects the kitchen to the gigantic living room, creating perfect flow for parties and family gatherings. An oversized primary suite allows for a king-sized bed, large walk-in closet, en suite bathroom, and even a dedicated workspace. The second bedroom easily accommodates a queen-sized bed and is located across the loft, next to the second full bathroom. Outside the unit, the building offers a state of the art security system, package delivery room and gym, as well as an elegant courtyard and rooftop deck with jaw-dropping views of the city. Last, but not least, a heated & deeded garage space adds one more level of convenience to a home that's just steps away from public transit and all the wonderful restaurants, grocery stores, parks and shops Roscoe Village has to offer.
- Listing Status:
- Active
- Data Last Updated:
- July 24, 2026 at 7:18AM
- Listing Office:
- Baird & Warner : 785-218-9637
- Listing Agent:
- Elliott Sowards : 785-218-9637
- MLS ID:
- 12706192

- General: Roof DeckOutdoor Grill
- Parking: Garage Door OpenerHeated GarageGarageYesOtherAttachedParking spaces: 1
- Windows: Drapes
- HOA Amenities: Coin LaundryElevator in ResidenceExercise RoomStorageOn Site Manager/EngineerParkParty RoomSundeckReceiving RoomSecurity Door Lock(s)Service Elevator(s)Business CenterLaundryElevator(s)High Speed Conn.IntercomPatioPicnic AreaPrivate Laundry HkupWaterInsuranceExercise FacilitiesExterior MaintenanceLawn CareScavengerSnow Removal640.0Monthly
- Originating MLS: mred
- School District: 299
- County: Cook
- Zoning: 14194120191123
- Utilities: Cable Available200+ Amp Service
- Water: Lake Michigan
- Sewer: Public Sewer
- Source: mred
- Ownership: Condo
This listing courtesy of Elliott Sowards , Baird & Warner
Monthly Payment
- Principal & Interest $
- Property Taxes $
- Home Insurance $
- VA Funding Fee $

 New - 1 day ago