1842 N Whipple Street 1, Chicago, IL 60647
- 4 beds |
- 4 baths |
- 3,000 sqft
 Condominium
  Built in 2025
  —— sqft lot
  1 car garage
  $367/sqft
  Listed 3 days ago
Property Description
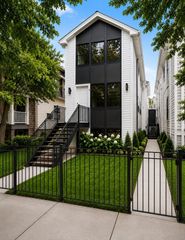
Gorgeous newer (2025) construction 4 bed, 3.5 bath duplex-down in an exceptional Logan Square location just steps from the 606 Trail. This spacious home on an extra deep lot offers 4 bedrooms on one level, oversized windows, incredible outdoor spaces, and the feel of a true single-family residence. Enter through a private entrance into the bright and expansive main level featuring generous separate living and dining spaces with wide-plank white oak flooring throughout. At the center of the home is a stunning chef's kitchen showcasing Thermador appliances, custom cabinetry, quartz countertops, and an oversized island with seating. A thoughtfully designed dry bar with beverage center adds additional storage and entertaining space. The spacious family room features custom millwork, a fireplace, and direct access to a covered terrace, creating seamless indoor/outdoor living and an ideal space for entertaining year-round. The lower level features radiant heated floors and four generously sized bedrooms all on the same level. One secondary bedroom is ensuite, while two additional bedrooms share a double vanity bath. The spacious primary suite easily accommodates a king-sized bed and seating area while offering a large walk-in closet and spa-inspired bath with a double vanity, freestanding soaking tub, separate shower, and abundant storage. Outdoor living is unmatched with a covered terrace that functions as an additional living space, an oversized backyard made possible by the extra-deep 150' lot, and a large private rooftop deck above the garage. One garage parking space is included. Situated on picturesque tree-lined Whipple Street with a beautiful 606 entrance park and playground at the end of the block, enjoy easy access to the neighborhood restaurants, shops along Armitage, and all that Logan Square has to offer!
- Listing Status:
- Active
- Data Last Updated:
- May 31, 2026 at 3:20PM
- Listing Office:
- Compass : 312-576-1200
- Listing Agent:
- Eudice Fogel : 312-576-1200
- MLS ID:
- 12656670

- General: Roof Deck
- Parking: Garage Door OpenerYesGarage OwnedDetachedGarageParking spaces: 1
- Windows: Screens
- HOA Amenities: WaterInsuranceExterior Maintenance293.0Monthly
- Originating MLS: mred
- School District: 299
- County: Cook
- Zoning: 13363100300000
- Utilities: Circuit Breakers
- Water: Lake Michigan
- Sewer: Public Sewer
- Source: mred
- Ownership: Condo
This listing courtesy of Eudice Fogel , Compass
Monthly Payment
- Principal & Interest $
- Property Taxes $
- Home Insurance $
- VA Funding Fee $

 New - 3 days ago