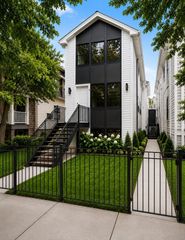
2743 N Ashland Avenue 1S, Chicago, IL 60614
- 3 beds |
- 3 baths |
- 2,942 sqft
 Condominium
  Built in 2018
  —— sqft lot
  1 car garage
  $329/sqft
  Listed 4 days ago
Property Description
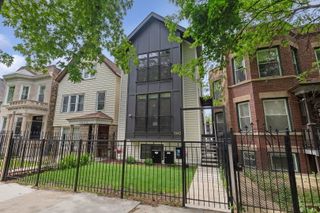
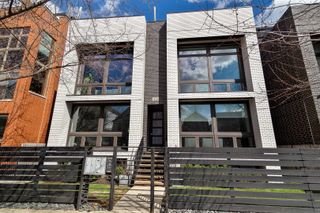
Located in the highly sought-after Prescott School District, this expansive 3-bedroom, 2.5-bath duplex down offers nearly 3,000 sq ft of beautifully updated living space in the heart of Lincoln Park/Lakeview. Impeccably maintained and thoughtfully updated, the home features oversized windows and exceptional southern exposure that flood the space with natural light. The redesigned garage rooftop deck serves as a true outdoor retreat, complete with a custom metal-and-cedar pergola, pet-safe turf and privacy fencing for exceptional outdoor entertaining. Designed for both everyday comfort and entertaining, the open-concept main level features two expansive living spaces anchored by an elegant kitchen featuring an oversized island, abundant storage, and integrated flow into a butler's pantry. The lower level houses three bedrooms and has been meticulously updated with upgraded flooring, a fully renovated laundry and mudroom area with quartz countertops and cabinetry, custom built-in under-stair storage, and a dedicated workspace nook. Custom closet systems throughout the home provide exceptional organization and functionality. Includes 1 garage parking space, offering added convenience and value in this sought-after location near top-rated schools, parks, dining, shopping and transit. This home combines scale, functionality, natural light, and turnkey living in one of Chicago's most desirable neighborhoods.
- Listing Status:
- Active
- Data Last Updated:
- May 31, 2026 at 3:20PM
- Listing Office:
- Coldwell Banker Realty : 773-344-0738
- Listing Agent:
- Michael Kang : 773-344-0738
- MLS ID:
- 12659860

- General: Roof Deck
- Parking: Off AlleyGarage Door OpenerYesGarage OwnedDetachedGarageParking spaces: 1
- Roofing: Rubber
- Windows: DrapesDouble Pane WindowsWindow Treatments
- General: Concrete Perimeter
- HOA Amenities: Receiving RoomIntercomWaterParkingInsuranceExterior MaintenanceScavenger307.0Monthly
- Originating MLS: mred
- School District: 299
- County: Cook
- Zoning: 14293001221001
- Utilities: Circuit Breakers
- Water: Lake Michigan
- Sewer: Public Sewer
- Source: mred
- Ownership: Condo
This listing courtesy of Michael Kang , Coldwell Banker Realty
Monthly Payment
- Principal & Interest $
- Property Taxes $
- Home Insurance $
- VA Funding Fee $

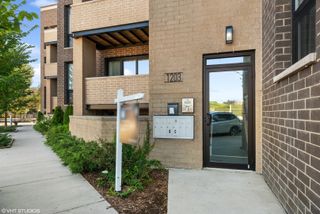
 New - 3 days ago