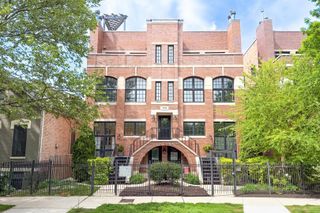
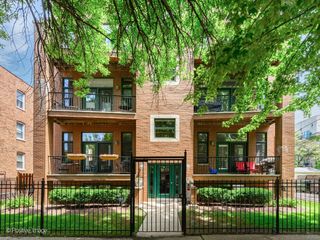
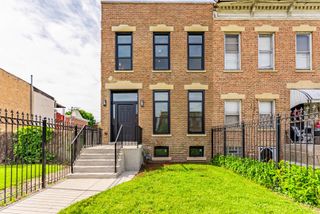
1639 N Artesian Avenue 1S, Chicago, IL 60647
- 3 beds |
- 3 baths |
- 2,560 sqft
 Condominium
  Built in 2016
  —— sqft lot
  1 car garage
  $324/sqft
  Listed 3 days ago
Property Description
Beautiful 3 bed, 2.1 bath duplex down, ideally located just steps from the 606 Trail and the best of Bucktown, Wicker Park, and Logan Square. This bright and spacious home offers multiple living areas and great natural light throughout. The flexible main level features a sun-filled living room with a floor-to-ceiling west-facing window, and a sleek modern kitchen with an oversized quartz waterfall island, flat-panel cabinetry, stainless steel Bosch appliances, a wine fridge, and pantry. An adjoining dining area and family room with fireplace open to a private deck. The lower level features nice ceiling heights and includes a spacious primary suite with custom closet and spa-like bath featuring dual sinks, a soaking tub/shower, and heated flooring. Two additional bedrooms, a full bath with tub, laundry with LG washer/dryer, cabinetry and folding space, and a recreation room complete the level. Enjoy multiple outdoor areas, including a finished garage roof deck perfect for entertaining plus garage parking for one car. Unbeatable location with easy access to the Blue Line, buses, dining, shopping, and much more.
- Listing Status:
- Active
- Data Last Updated:
- May 31, 2026 at 1:18PM
- Listing Office:
- Jameson Sotheby's Intl Realty : 773-368-3421
- Listing Agent:
- Jason O'Beirne : 773-368-3421
- MLS ID:
- 12651319

- General: Roof Deck
- Parking: Garage Door OpenerYesGarage OwnedDetachedGarageParking spaces: 1
- HOA Amenities: WaterInsuranceExterior MaintenanceLawn CareScavengerSnow Removal227.0Monthly
- Originating MLS: mred
- School District: 299
- County: Cook
- Zoning: 13364320521002
- Water: Lake Michigan
- Sewer: Public Sewer
- Source: mred
- Ownership: Condo
This listing courtesy of Jason O'Beirne , Jameson Sotheby's Intl Realty
Monthly Payment
- Principal & Interest $
- Property Taxes $
- Home Insurance $
- VA Funding Fee $


 New - 3 days ago