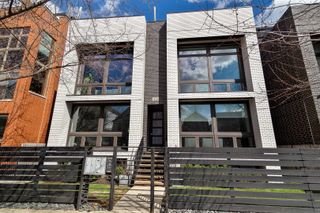
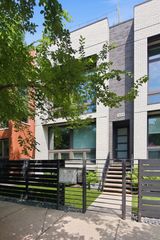
1615 N Claremont Avenue 1S, Chicago, IL 60647
- 3 beds |
- 3 baths |
- 2,626 sqft
 Condominium
  Built in 2000
  —— sqft lot
  1 car garage
  $324/sqft
  Listed 5 days ago
Property Description
Step into this expansive 3BR/2.1BA duplex-down, perfectly nestled in the heart of vibrant Bucktown on a quiet, tree-lined street. Uniquely situated on a double wide lot, with unobstructed southern exposure allows for a spacious wide layout (OVER 2600sf of interior space) that is flooded with natural light. Stunning oak hardwood floors grace the main level, adding warmth and elegance throughout. The spacious living room features a cozy gas fireplace and opens directly to a front terrace overlooking the picturesque, tree-lined street-perfect for morning coffee or evening relaxation. The updated kitchen shines with timeless white shaker cabinetry, sleek quartz countertops, and replaced stainless steel appliances, seamlessly flowing into the adjacent formal dining area. A thoughtfully designed oversized pantry offers exceptional storage solutions, keeping your kitchen organized and clutter-free. Retreat to the luxurious primary suite, complete with a walk-in closet, private rear deck, and a renovated spa-like ensuite bathroom featuring a dual vanity, quartz counters, and an oversized walk-in shower with a built-in bench. The lower level boasts a super spacious family room with great ceiling height, two additional bedrooms, as well as a fully gut renovated full bathroom. Modern updates include newer mechanicals-washer, dryer, furnace, central air, and ejector pump-for added peace of mind. One coveted garage parking space and a dedicated storage closet are included in the price. Located within the sought-after Pulaski International School district, this home is ideal for anyone seeking top-tier education options. Enjoy unbeatable convenience just steps from the 606 Trail, Western Blue Line, 90/94 Expressway, and all of Bucktown's fantastic bars, restaurants, and boutiques that make it such a desirable neighborhood to call home.
- Listing Status:
- Active
- Data Last Updated:
- May 31, 2026 at 1:18PM
- Listing Office:
- Compass : 773-578-8080
- Listing Agent:
- Lance Kirshner : 773-578-8080
- MLS ID:
- 12657793

- General: Balcony
- Parking: Garage Door OpenerYesGarage OwnedDetachedGarageParking spaces: 1
- Roofing: AsphaltRubber
- General: Concrete Perimeter
- HOA Amenities: Bike Room/Bike TrailsElevator in ResidenceExterior MaintenanceScavengerSnow Removal205.0Monthly
- Originating MLS: mred
- School District: 299
- County: Cook
- Zoning: 14313270561001
- Utilities: Circuit Breakers100 Amp Service
- Water: Lake MichiganPublic
- Sewer: Public Sewer
- Source: mred
- Ownership: Condo
This listing courtesy of Lance Kirshner , Compass
Monthly Payment
- Principal & Interest $
- Property Taxes $
- Home Insurance $
- VA Funding Fee $


 New - 2 days ago