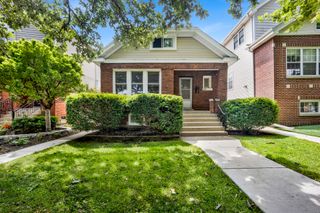
1946 W SUMMERDALE Avenue, Chicago, IL 60640
- 4 beds |
- 3 baths
 Single-Family Home
  Built in 1900
  —— sqft lot
  2 car garage
  $——/sqft
  Listed ——
Property Description
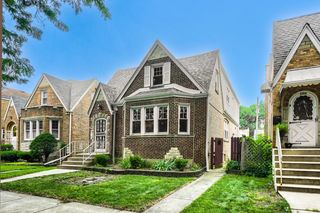
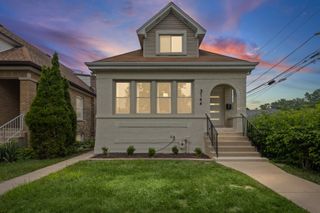
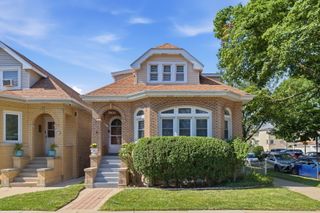
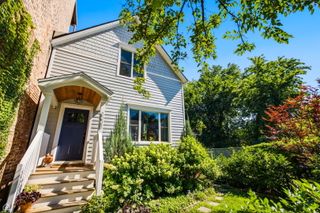
Charming Victorian cottage on a quiet tree-lined street. Traditional floor plan with 3 Bedrooms on the 2nd floor and 1 Bedroom on the 1st floor. Inviting front Foyer, lovely Living and Dining Rooms, spacious Kitchen. Each of the main floors has a full Bathroom. Finished walk-out basement has an Office, Playroom, Storage, Laundry room, and a small half Bath. Basement ceiling is low in areas. Great backyard and 2 car Garage. Tear-off roof & gutter replacement 2010, Furnace 2023, A/C condenser 2010, installed new hardwood floors on 2nd floor & stairs 2008, washer/dryer & dishwasher 2019, gas range 2024, and new garage door 2020. Enjoy an excellent location. Walking distance to Peterson Metra, CTA Brown & Red Line stations, Andersonville dining, and shopping, many highly ranked public and private schools, and beautiful city and lakefront parks. Relish Bowmanville's tranquility while being close to Andersonville and Lincoln Square. Home's envelope and some interior areas do need some updating, but new owners can move right in and take their time to plan those updates.
- Listing Status:
- Active
- Data Last Updated:
- July 24, 2026 at 6:18AM
- Listing Office:
- @properties Christie's International Real Estate : 773-612-7203
- Listing Agent:
- Jeff Graves : 773-612-7203
- MLS ID:
- 12709165

- Style: Victorian
- Other Structures: Shed(s)
- Parking: Garage Door OpenerYesGarage OwnedDetachedGarageParking spaces: 2
- Roofing: Asphalt
- General: 2 StoriesBrick/Mortar
- HOA Amenities: CurbsSidewalksStreet LightsStreet Paved0.0Not Applicable
- Originating MLS: mred
- School District: 299
- County: Cook
- Zoning: 14072100220000
- Utilities: Circuit Breakers100 Amp Service
- Water: Lake Michigan
- Sewer: Public Sewer
- Source: mred
- Ownership: Fee Simple
This listing courtesy of Jeff Graves , @properties Christie's International Real Estate
Monthly Payment
- Principal & Interest $
- Property Taxes $
- Home Insurance $
- VA Funding Fee $

 New - 1 day ago