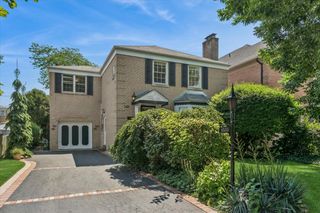
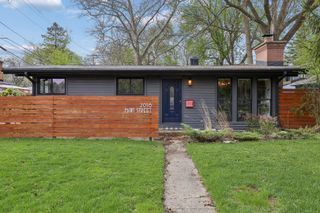
6141 N Maplewood Avenue, Chicago, IL 60659
- 3 beds |
- 2 baths
 Single-Family Home
  Built in 1925
  4,095sqft lot
 2 car garage
  $——/sqft
  Listed 1 day ago
Property Description
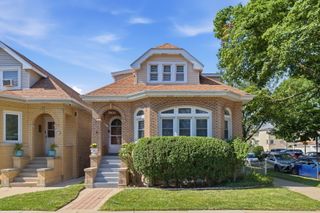
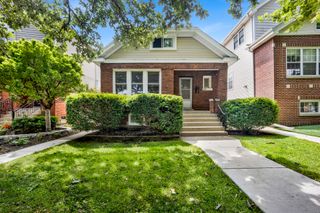
Welcome to this charming 4-bedroom, 2-bathroom brick bungalow, nestled in the peaceful and highly desirable West Ridge neighborhood. This well-maintained home is filled with character, featuring a spacious and inviting living room bathed in natural light, complemented by beautiful hardwood floors throughout. The main level offers a versatile layout, including an adjacent dining area perfect for family meals or entertaining. The home's flexible living space is a standout feature. The finished basement adds significant value, boasting a fully functional second kitchen, pantry, and an additional bedroom and bathroom-ideal for guests or extended living arrangements. For those with a vision, the expansive attic space provides a rare opportunity for further customization and expansion. Outside, enjoy a well-manicured yard that serves as a quiet oasis for gardening, play, or outdoor relaxation. Detached 2 car garage. The house is located on a one way zoned street and is steps from restaurants, groceries and transportation. Resources are abundant with Warren Park, West Ridge Nature Preserve and Robert Black Golf Course less than a mile away. The new Ridge/Peterson Metra station is less than one mile away and the Western Bus is blocks from the front door. Andersonville and Edgewater are also minutes away. This home lacks neither light nor space and presents a rare opportunity to own a piece of Chicago history with all the comforts of modern living. Don't miss the opportunity to make this exceptional property your own. New water heater, new HVAC and new leaf filter gutters.
- Listing Status:
- Active
- Data Last Updated:
- July 24, 2026 at 6:18AM
- Listing Office:
- Redfin Corporation : 847-840-1818
- Listing Agent:
- Kathryn Schrage : 847-840-1818
- MLS ID:
- 12714314

- General: Dog Run
- Style: Bungalow
- Parking: Garage Door OpenerYesGarage OwnedDetachedGarageParking spaces: 2
- General: 1 Story
- HOA Amenities: ParkCurbsSidewalksStreet LightsStreet Paved0.0Not Applicable
- Originating MLS: mred
- School District: 299
- County: Cook
- Zoning: 13012210060000
- Utilities: Circuit Breakers
- Water: Lake Michigan
- Sewer: Public Sewer
- Source: mred
- Ownership: Fee Simple
This listing courtesy of Kathryn Schrage , Redfin Corporation
Monthly Payment
- Principal & Interest $
- Property Taxes $
- Home Insurance $
- VA Funding Fee $