2001 W ADDISON Street 3E, Chicago, IL 60618
- 2 beds |
- 2 baths |
- 1,400 sqft
 Condominium
  Built in 2000
  —— sqft lot
  —— car garage
  $357/sqft
  Listed 3 days ago
Property Description
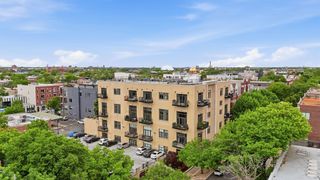
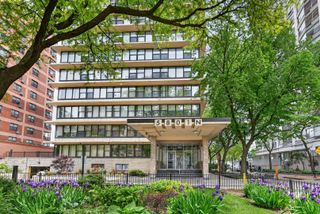
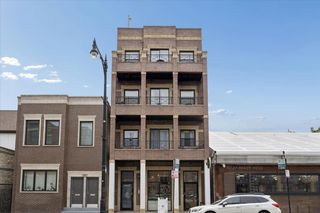
Incredibly bright and spacious 2 bed / 2 bath penthouse in an unbeatable Roscoe Village location! From the moment you walk in, you're welcomed by soaring 20-foot vaulted ceilings, three skylights, and oversized windows and doors that flood the home with natural light. This truly feels like a treehouse retreat in the city, with beautiful light and greenery surrounding you through all four seasons. The open-concept floor plan seamlessly connects the living, dining, and kitchen spaces, making it perfect for both everyday living and entertaining. Features include hardwood floors throughout, granite countertops, stainless steel appliances, in-unit washer/dryer, and a private balcony ideal for relaxing outdoors. The unit also offers exceptional storage, including a massive private attic space (26' x 19'), plus excellent closet space throughout. One exterior parking spot is included and is the easiest and most convenient spot to park in. Enjoy an amazing location close to neighborhood restaurants, shopping, parks, Lincoln Square, the Southport Corridor, and easy access to public transportation.
- Listing Status:
- Active
- Data Last Updated:
- May 31, 2026 at 4:20PM
- Listing Office:
- Compass : 630-673-1126
- Listing Agent:
- Bailey Wojtowicz : 630-673-1126
- MLS ID:
- 12659754

- General: Balcony
- Parking: AsphaltAssignedOff AlleyYesOwnedParking spaces: 1
- Roofing: Asphalt
- Windows: Skylight(s)
- General: Brick/Mortar
- HOA Amenities: WaterInsuranceExterior MaintenanceScavengerSnow Removal300.0Monthly
- Originating MLS: mred
- School District: 299
- County: Cook
- Zoning: 14193070481005
- Water: Lake Michigan
- Sewer: Public Sewer
- Source: mred
- Ownership: Condo
This listing courtesy of Bailey Wojtowicz , Compass
Monthly Payment
- Principal & Interest $
- Property Taxes $
- Home Insurance $
- VA Funding Fee $

 New - 2 days ago