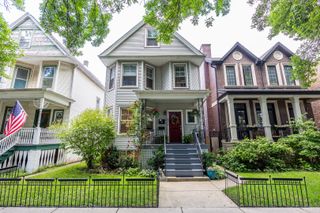
2009 W Belmont Avenue 2, Chicago, IL 60618
- 3 beds |
- 2 baths |
- 1,800 sqft
 Rental
  Built in 2004
  —— sqft lot
  1 car garage
  $3/sqft
  Listed 8 days ago
Property Description
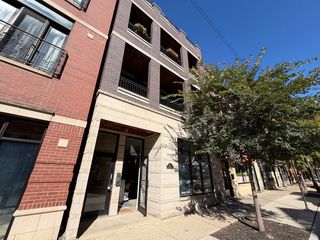
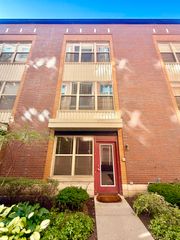
Welcome home to this spacious 3 bed / 2 bath condo for rent in the coveted Hamlin Park neighborhood. This second-floor unit offers soaring 10ft ceilings throughout, and an extra-wide floor plan with hardwood floors that will be freshly refinished before move-in. The generous living and dining room feature a Juliet balcony, gas log fireplace, and large north-facing windows. The spacious kitchen include refaced shaker cabinets, black granite countertops, stainless steel appliances, and a large butcher block island with storage. The king-sized primary bedroom has a walk-in closet and an en-suite bath with dual sinks and a whirlpool tub/shower. The second bedroom also fits a king bed and offers ample closet space. The third bedroom has a built in Murphy bed, works well as a home office or second family room and opens onto a private 500 sqft. south-facing garage roof deck. The building offers additional storage on the ground floor, and an attached garage. A tandem exterior space is included in the price. Located between Hamlin and Fellger Parks and just steps from Roscoe Village's shops and restaurants. Lease of 16-18 months preferred. Please note **with the newly refinished floors and as a courtesy to our downstairs neighbors, pets are not being considered at this time.** Listing agent has ownership interest in the property.**
- Listing Status:
- Active
- Data Last Updated:
- October 10, 2026 at 4:20AM
- Listing Office:
- Compass : 847-712-9623
- Listing Agent:
- Jeannette Pawula : 847-712-9623
- MLS ID:
- 12774572

- General: Roof Deck
- Other Structures: Pergola
- Parking: ConcreteOff AlleyGarage Door OpenerTandemYesGarage OwnedAttachedAssignedOwnedGarageParking spaces: 2
- Windows: DrapesWindow Treatments
- HOA Amenities: StorageParkPublic Bus
- Originating MLS: mred
- School District: 299
- County: Cook
- Water: Lake Michigan
- Sewer: Public Sewer
- Source: mred
This listing courtesy of Jeannette Pawula , Compass
 New - 23 hours ago