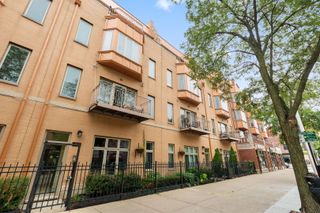
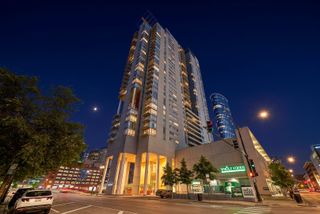
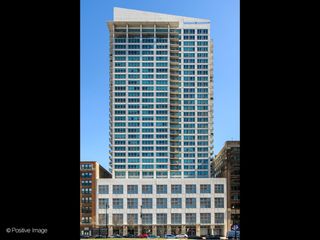
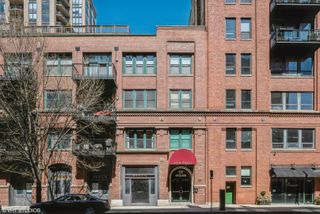
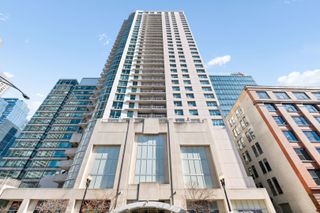
201 E Chestnut Street 3A, Chicago, IL 60611
- 2 beds |
- 2 baths |
- 1,600 sqft
 Condominium
  Built in 1969
  —— sqft lot
  2 car garage
  $259/sqft
  Listed ——
Property Description
Best Gold Coast value! Located in the sought after north Streeterville. This spacious 2-bedroom, 2-bathroom residence features a private 300 sq. ft. terrace and an open, well-appointed layout. The kitchen includes Sub-Zero and Bosch appliances, granite countertops, and custom lighting. Recent updates include freshly refinished diagonal 4" maple flooring throughout, new wool carpeting in the bedrooms, fresh paint, and all-new appliances, including a full-size Bosch washer and dryer. The primary suite offers organized closets and a luxurious marble bathroom, while the second full marble bath features a rain shower. Residents enjoy exceptional amenities, including an indoor pool, steam sauna, fitness center, party room, sundeck, 24-hour door staff, on-site management, bike room, package receiving room, dry cleaners, and additional storage. Two-car parking is available. The building is pet-friendly, allowing up to three pets without any weight or breed restrictions. Internet and cable are included. Ideally located just steps from Chicago's finest shopping, dining, entertainment, and lakefront attractions. A must-see to truly appreciate all this home has to offer!
- Listing Status:
- Active
- Data Last Updated:
- September 22, 2026 at 9:18PM
- Listing Office:
- @properties Christie's International Real Estate : 312-330-3100
- Listing Agent:
- Craig Knox Palmer : 312-330-3100
- MLS ID:
- 12766271

- General: BalconyRoof DeckDoor Monitored By TV
- Parking: Garage Door OpenerYesLeasedAttachedGarageParking spaces: 2
- Windows: ScreensBlindsDrapes
- HOA Amenities: Bike Room/Bike TrailsDoor PersonCoin LaundryElevator in ResidenceExercise RoomStorageHealth ClubOn Site Manager/EngineerParty RoomSundeckIndoor PoolReceiving RoomSaunaSecurity Door Lock(s)Valet/CleanerLaundryElevator(s)High Speed Conn.PatioPublic BusPrivate Indoor PoolPrivate Laundry HkupSecuritySecurity LightingWheelchair OrientdWaterInsuranceDoormanTV/CableExercise FacilitiesPoolExterior MaintenanceScavengerSnow RemovalInternet1087.0Monthly
- Originating MLS: mred
- School District: 299
- County: Cook
- Zoning: 17032270181005
- Utilities: Cable Available
- Water: Public
- Sewer: Public Sewer
- Source: mred
- Ownership: Condo
This listing courtesy of Craig Knox Palmer , @properties Christie's International Real Estate
Monthly Payment
- Principal & Interest $
- Property Taxes $
- Home Insurance $
- VA Funding Fee $

 New - 16 hours ago